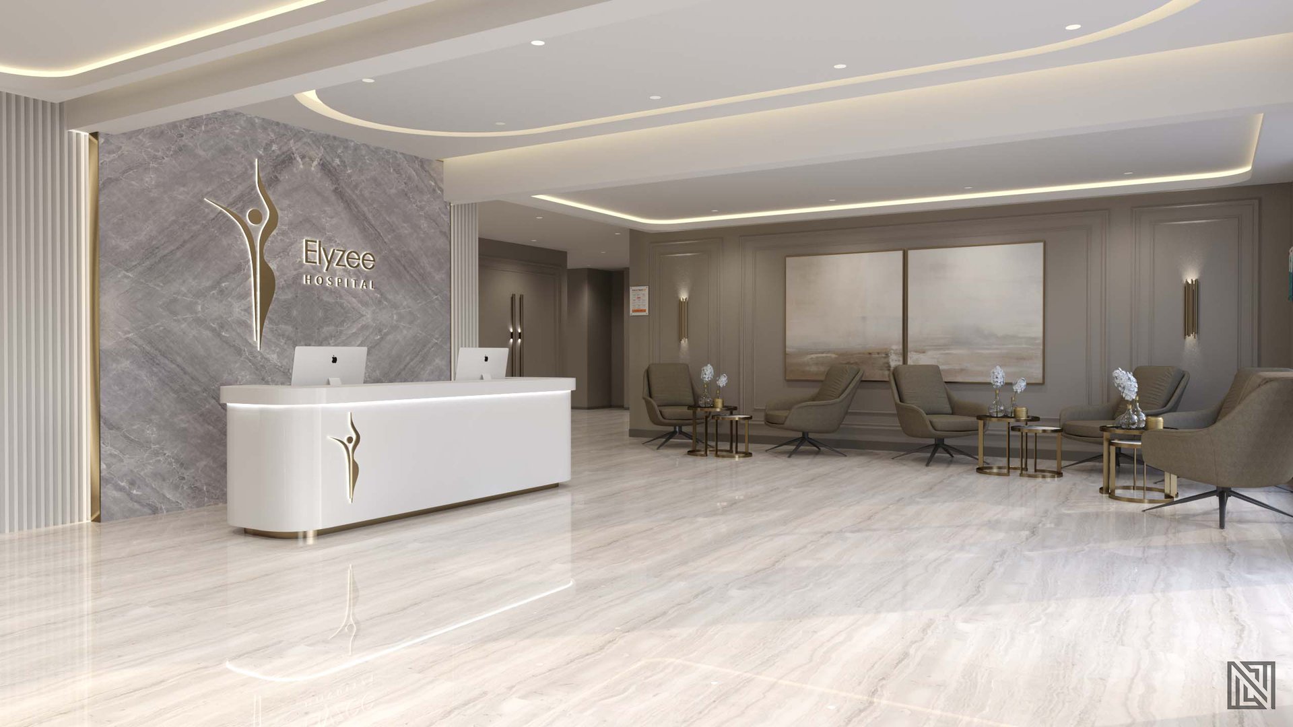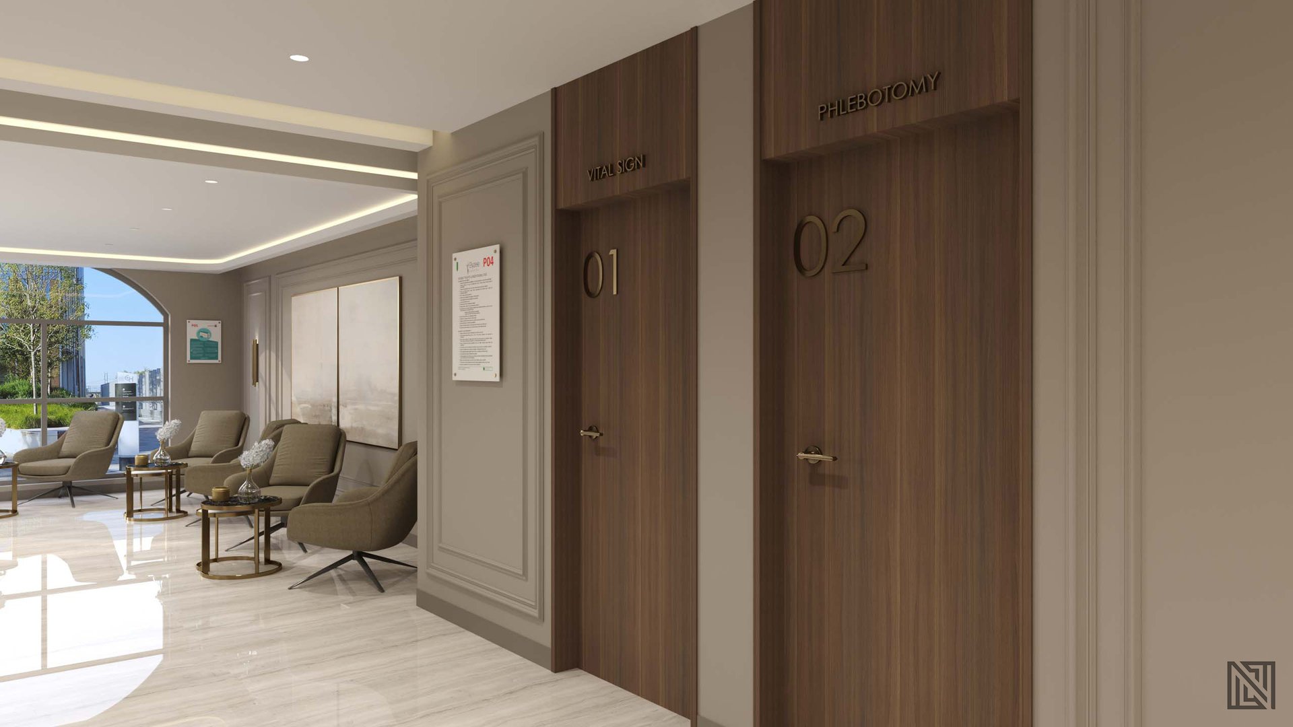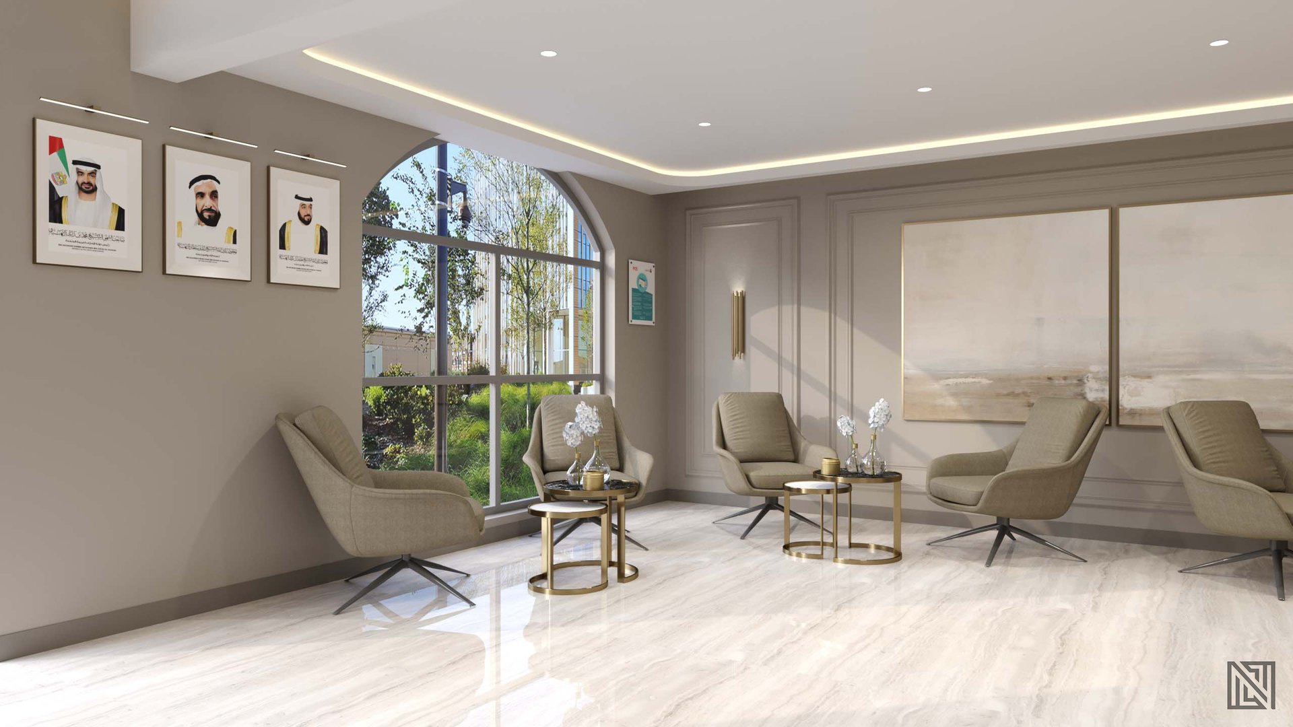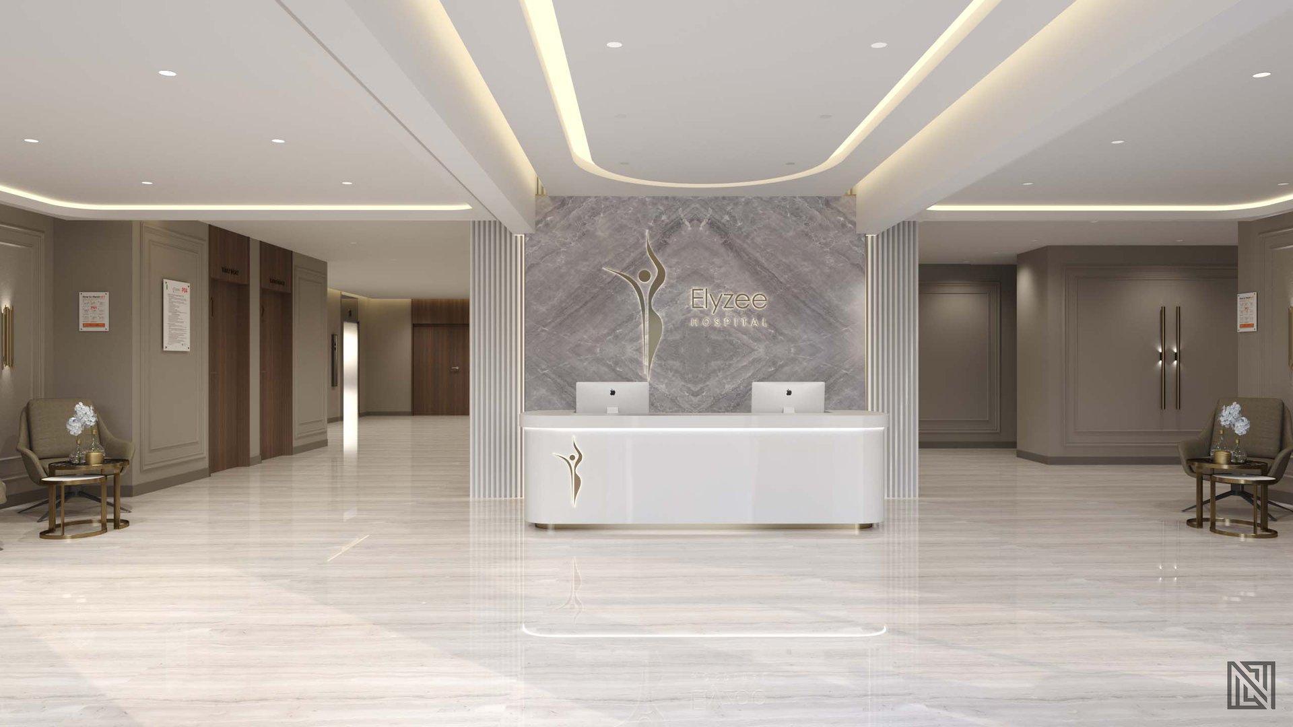
Elyzee Hospital — Interior — interior, UAE. 3ds Max · V-Ray render by Nasmeer VM.
Interior · UAE · 2025

Elyzee Hospital — Interior

Project type
Interior Visualization
Location
UAE
Year
2025
Renders
7
Role
3D Visualization & Design
Software used
3ds Max
Modelling
V-Ray
Rendering

Overview

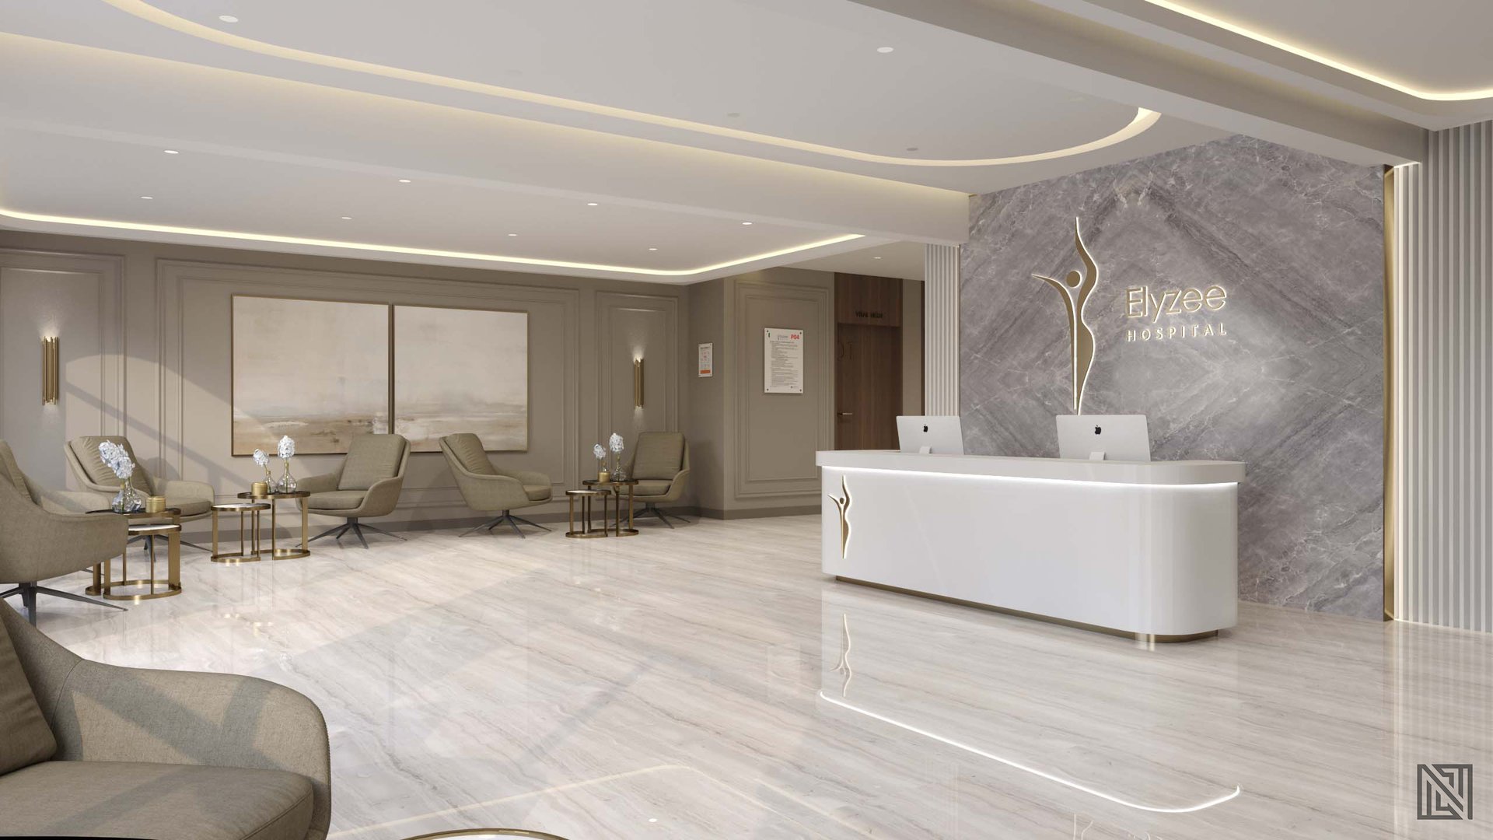
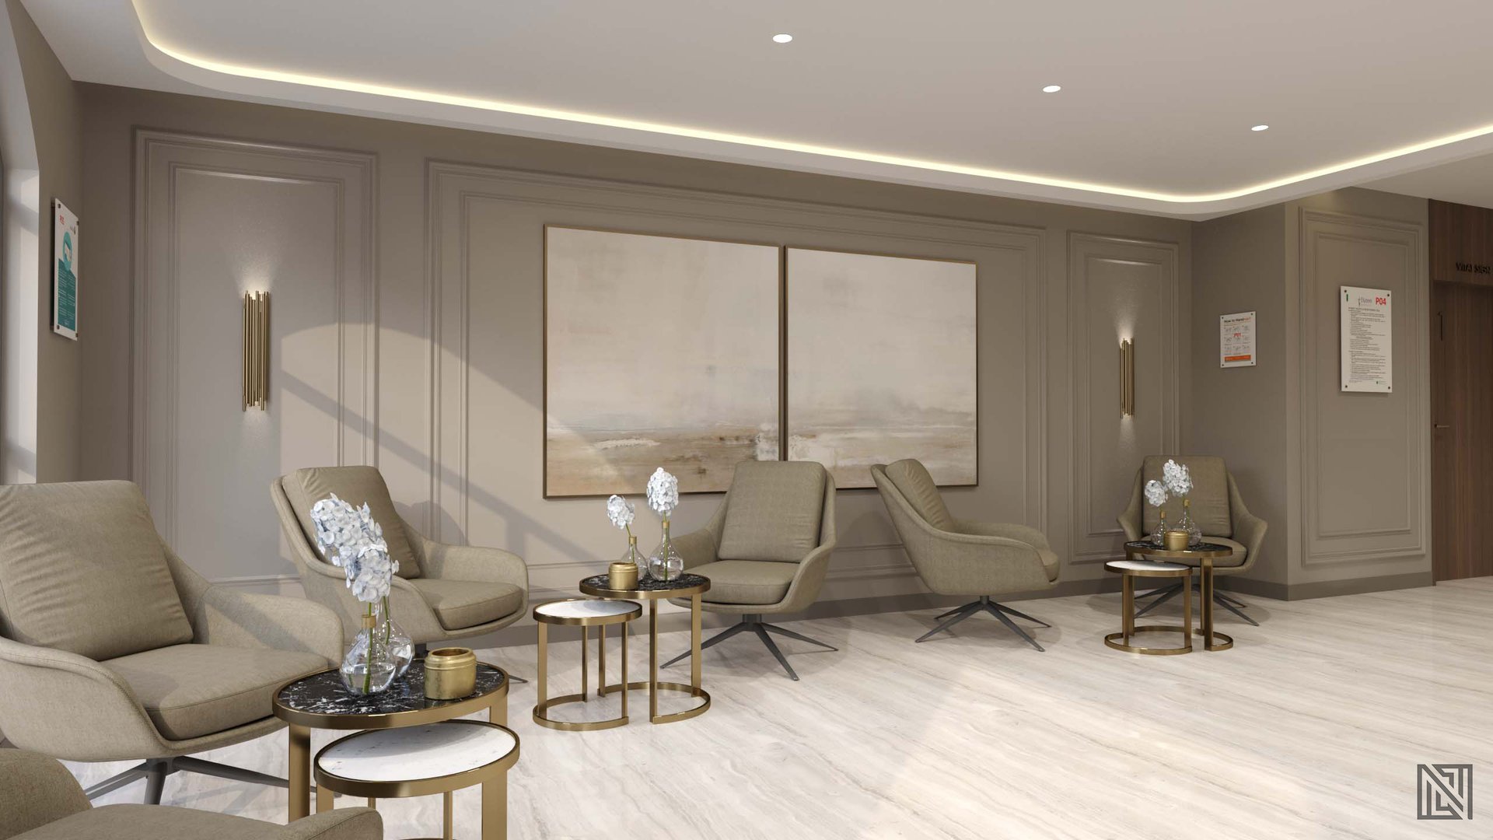
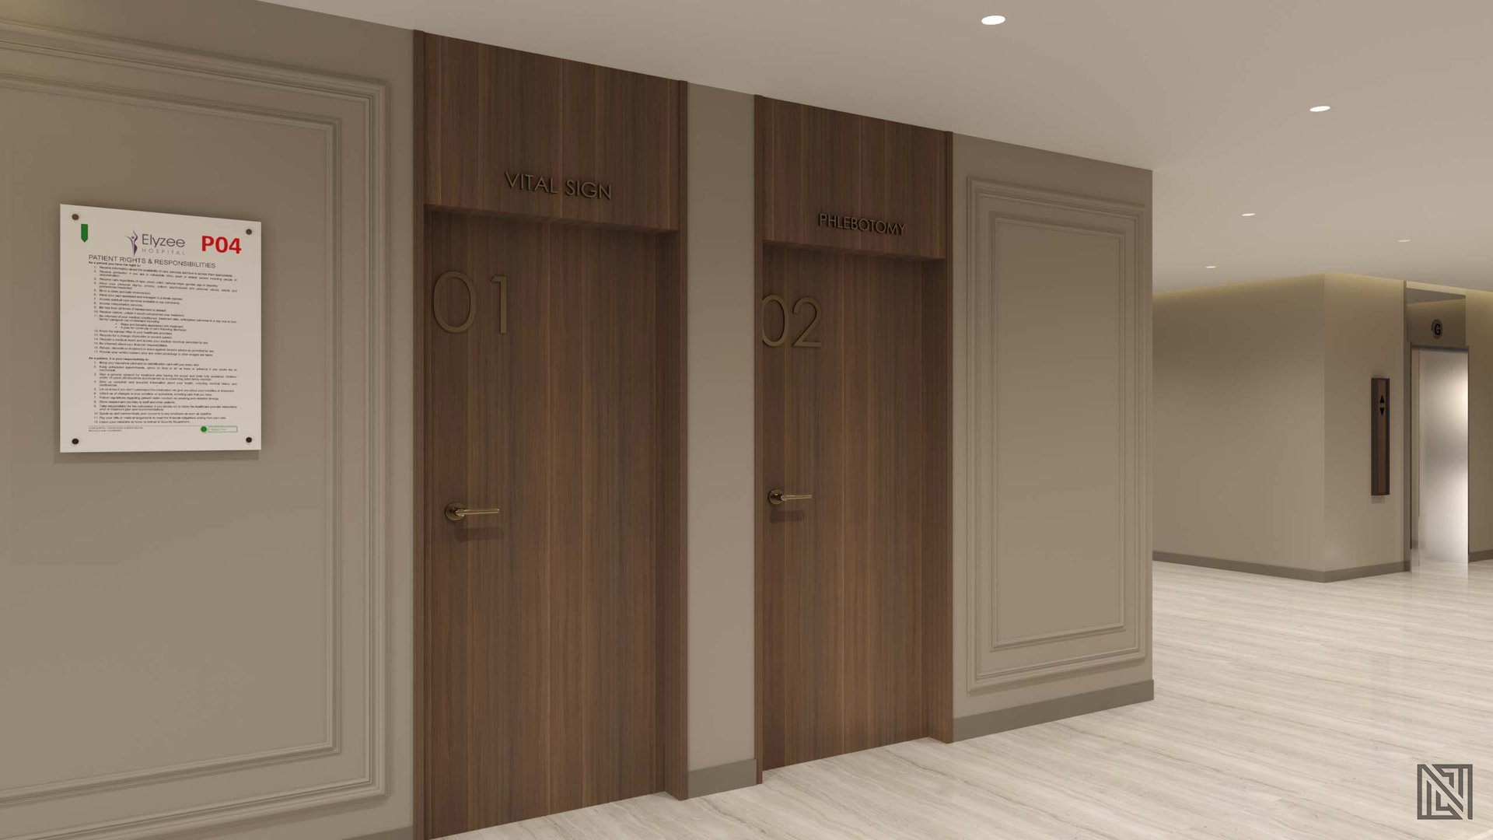
Calming hospital interiors designed to promote patient wellbeing through careful material and lighting choices.

About this set

The project

Elyzee Hospital — Interior — hospital in UAE, visualized in 2025. The delivery is a working set of 7 views covering spatial planning, material palette and lighting, room by room.

How it was made

Modelled in 3ds Max from drawings and design intent, lit and rendered with V-Ray. Materials were built as physically based shaders so surfaces read correctly under both daylight and artificial light, and the cameras were composed at eye level to keep proportions believable rather than dramatic.

All renders · 7

Elyzee Hospital — Interior — interior, view 1 of 7, UAE. 3ds Max · V-Ray render by Nasmeer VM.01
Elyzee Hospital — Interior — interior, view 2 of 7, UAE. 3ds Max · V-Ray render by Nasmeer VM.02
Elyzee Hospital — Interior — interior, view 3 of 7, UAE. 3ds Max · V-Ray render by Nasmeer VM.03
Elyzee Hospital — Interior — interior, view 4 of 7, UAE. 3ds Max · V-Ray render by Nasmeer VM.04
Elyzee Hospital — Interior — interior, view 5 of 7, UAE. 3ds Max · V-Ray render by Nasmeer VM.05
Elyzee Hospital — Interior — interior, view 6 of 7, UAE. 3ds Max · V-Ray render by Nasmeer VM.06
Elyzee Hospital — Interior — interior, view 7 of 7, UAE. 3ds Max · V-Ray render by Nasmeer VM.07

← Back to all projects