This page opens with a scroll-driven 3D scene: a virtual studio you move through, passing floating architectural renders, an orbiting map of the software used, and a tower of career history. The 3D view is decorative — all of the same information is available as text in the sections that follow.
Designing
spaces before
they exist.
I'm Nasmeer VM — 3D architectural designer. You're now inside my studio. Scroll to walk through it.
- Interiors
- Exteriors
- Corporate
- Hospitality
- Healthcare
- Government
- Exhibition
Featured
work floats
around you.
Eight signature projects hang in the hall — villas, offices, hospitality. Keep scrolling to pass through them, or dive into the full archive of 49 projects below.
Rooms worth
walking through.
The ten projects I'd lead with. Drag or use the arrows to browse — click a card to open its renders. All 49 projects live on the Projects page.
Walk through it
before it exists.
Drawings and renders show a space. VR lets a client stand inside it — walk the rooms, judge the ceiling height, and see how the light falls at a particular hour.
Decisions get made in the headset instead of after the concrete is poured. That is where the expensive changes disappear.
- Headset walkthroughs of the full design
- 360° tours that open in any browser — no hardware needed
- Send a link and review it together from another country
- See the space in daylight and at night before fittings are chosen
- Spot problems before building starts — a corridor too narrow, a window in the wrong place
The person behind
the pixels.
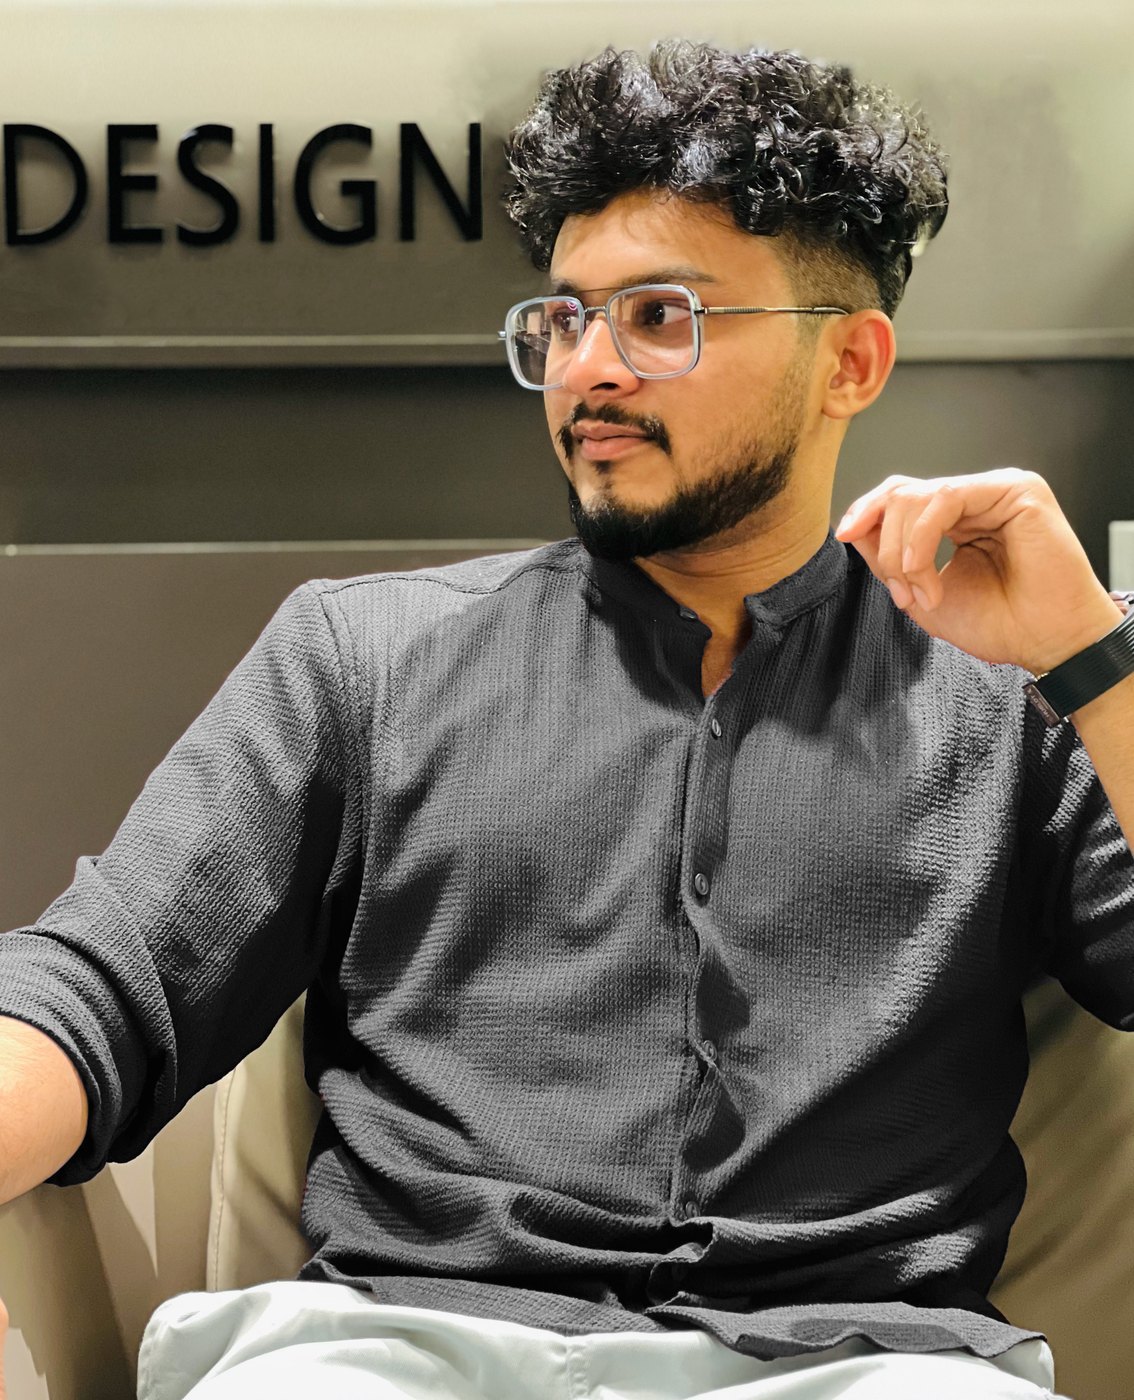
I'm Nasmeer VM, an innovative 3D architectural designer with over 6 years of experience creating immersive environments — from photorealistic renders and 360° walkthroughs to full VR architectural presentations. Skilled in managing complex projects from concept to delivery, I collaborate closely with clients to translate their vision into compelling visual experiences.
A universe
of tools.
Every orbit is a mastered instrument — modelling, rendering, real-time & VR, drafting, post-production. Six years of practice holding it in motion.
3D Modelling
 3ds Max
 SketchUp
Rendering
 Corona
 V-Ray
V-RayReal-time & VR
 Unreal Engine
 Lumion
 Twinmotion
 Enscape
Drafting & BIM
 AutoCAD
 Revit
RevitPost & Presentation
 Photoshop
 Premiere Pro
 PowerPoint
 Excel
ExcelRide the
elevator.
How I work
Development
& systems.
Also available: quotation & invoicing tools, booking systems, workflow automation, document generation, and interactive 3D configurators — ask about custom needs.
What I offer
Academic background
Proof, not
promises.
Delivered across leading design studios in the UAE, for clients spanning corporate, hospitality, and residential sectors.