ATGC Project
Software used
 3ds Max
Modelling Corona
Rendering
3ds MaxModelling
CoronaRendering
Overview
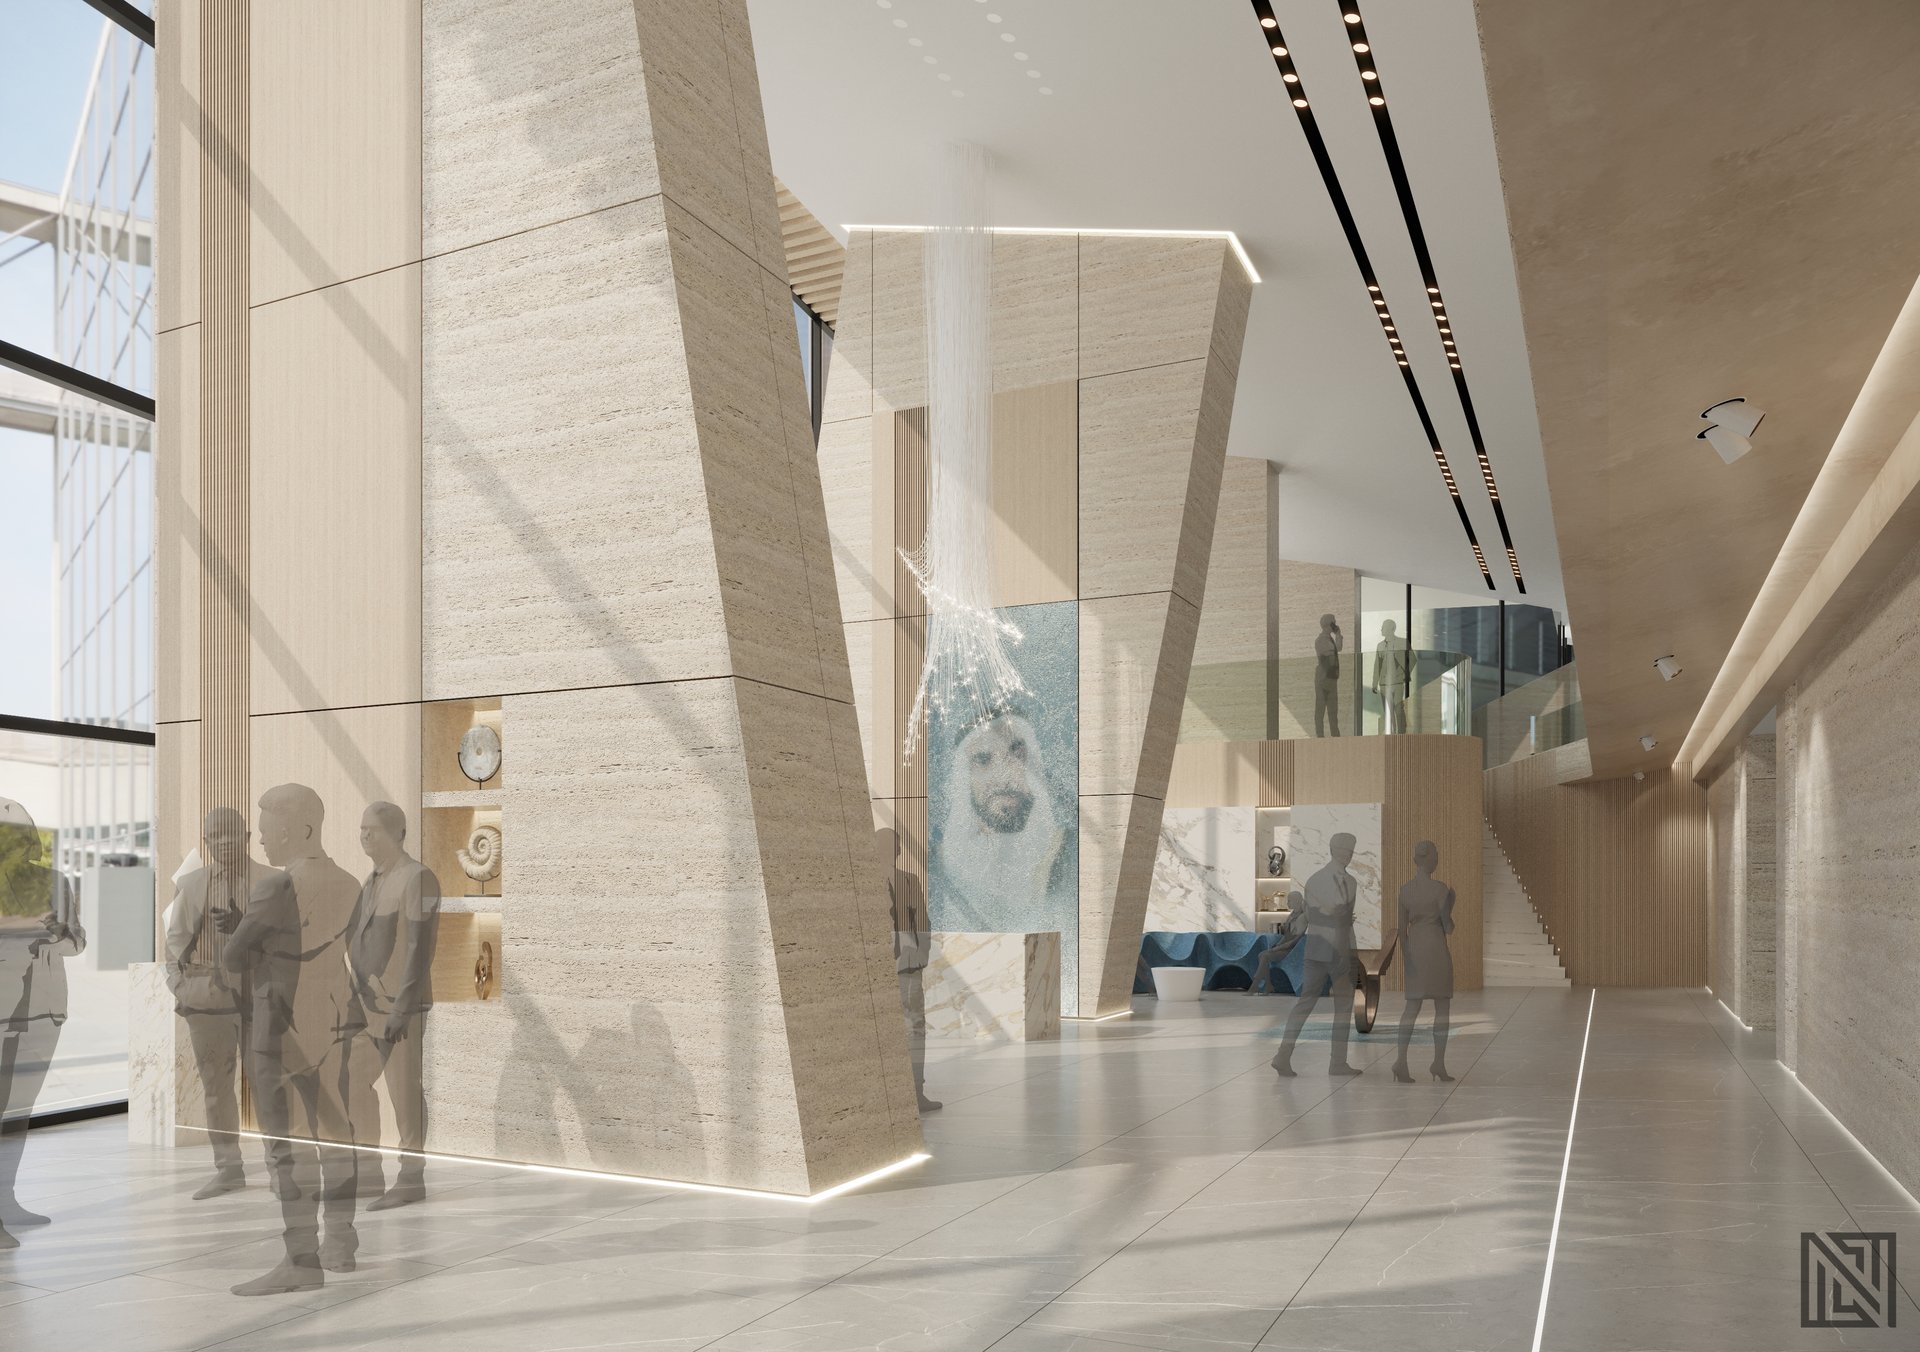
Large-scale commercial project with precision detailing and photorealistic exterior and interior renders.
Case study
Client & goal
Architectural visualizations for commercial spaces inside Radiant Square Tower, Abu Dhabi, supporting design presentations and project approvals.
The challenge
Large commercial interiors demand accurate proportions, clean detailing and convincing lighting — and all of it had to land inside the project deadlines.
How I solved it
Using AutoCAD, 3ds Max, Corona Renderer and Photoshop, I produced detailed commercial interior visualizations with realistic materials, optimized lighting and presentation-ready output for client review.
All renders · 37
01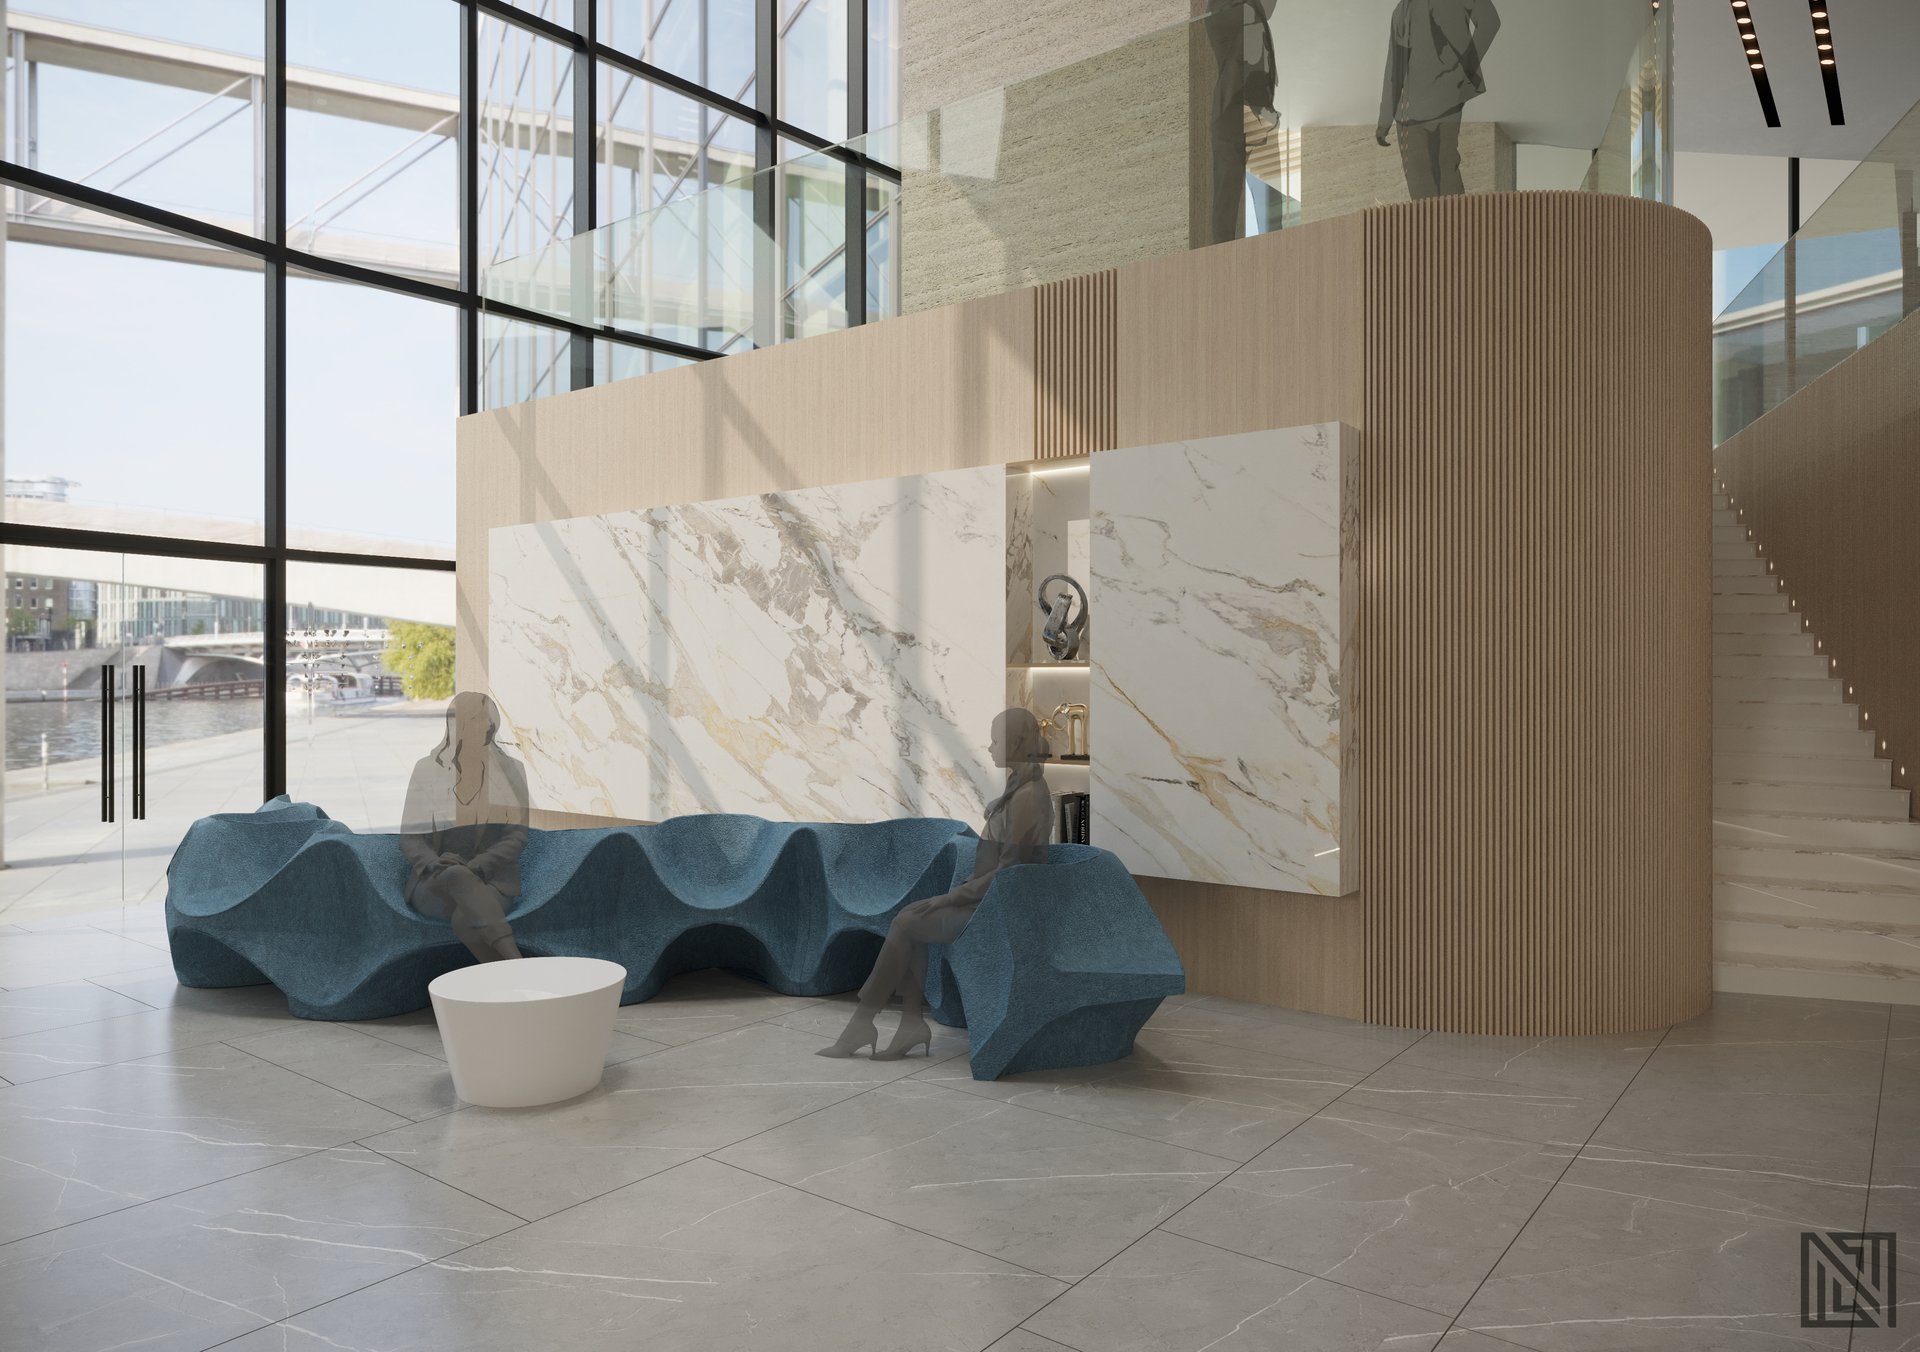 02
02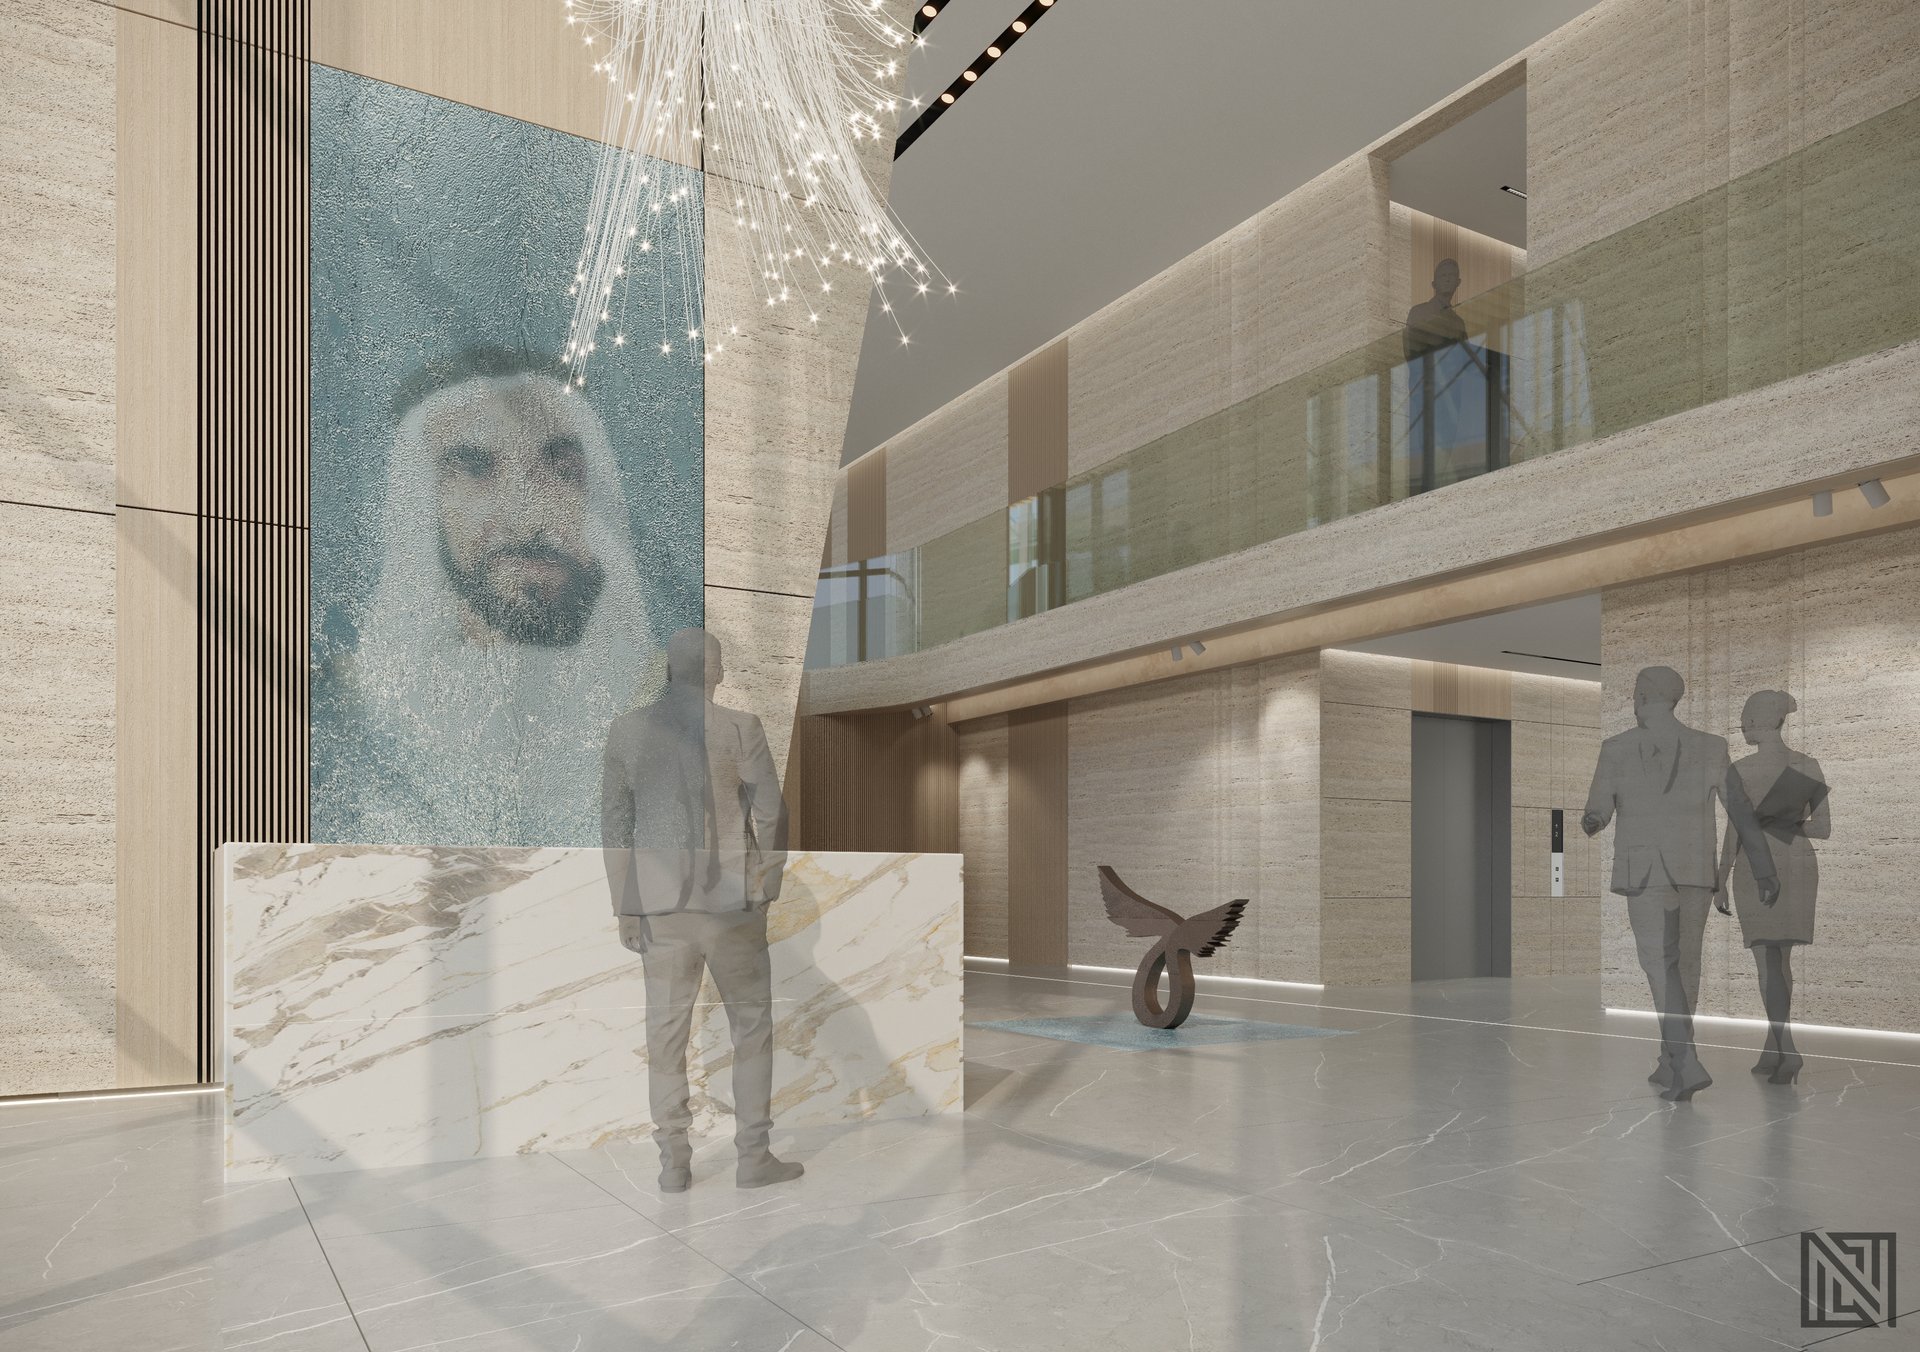 03
03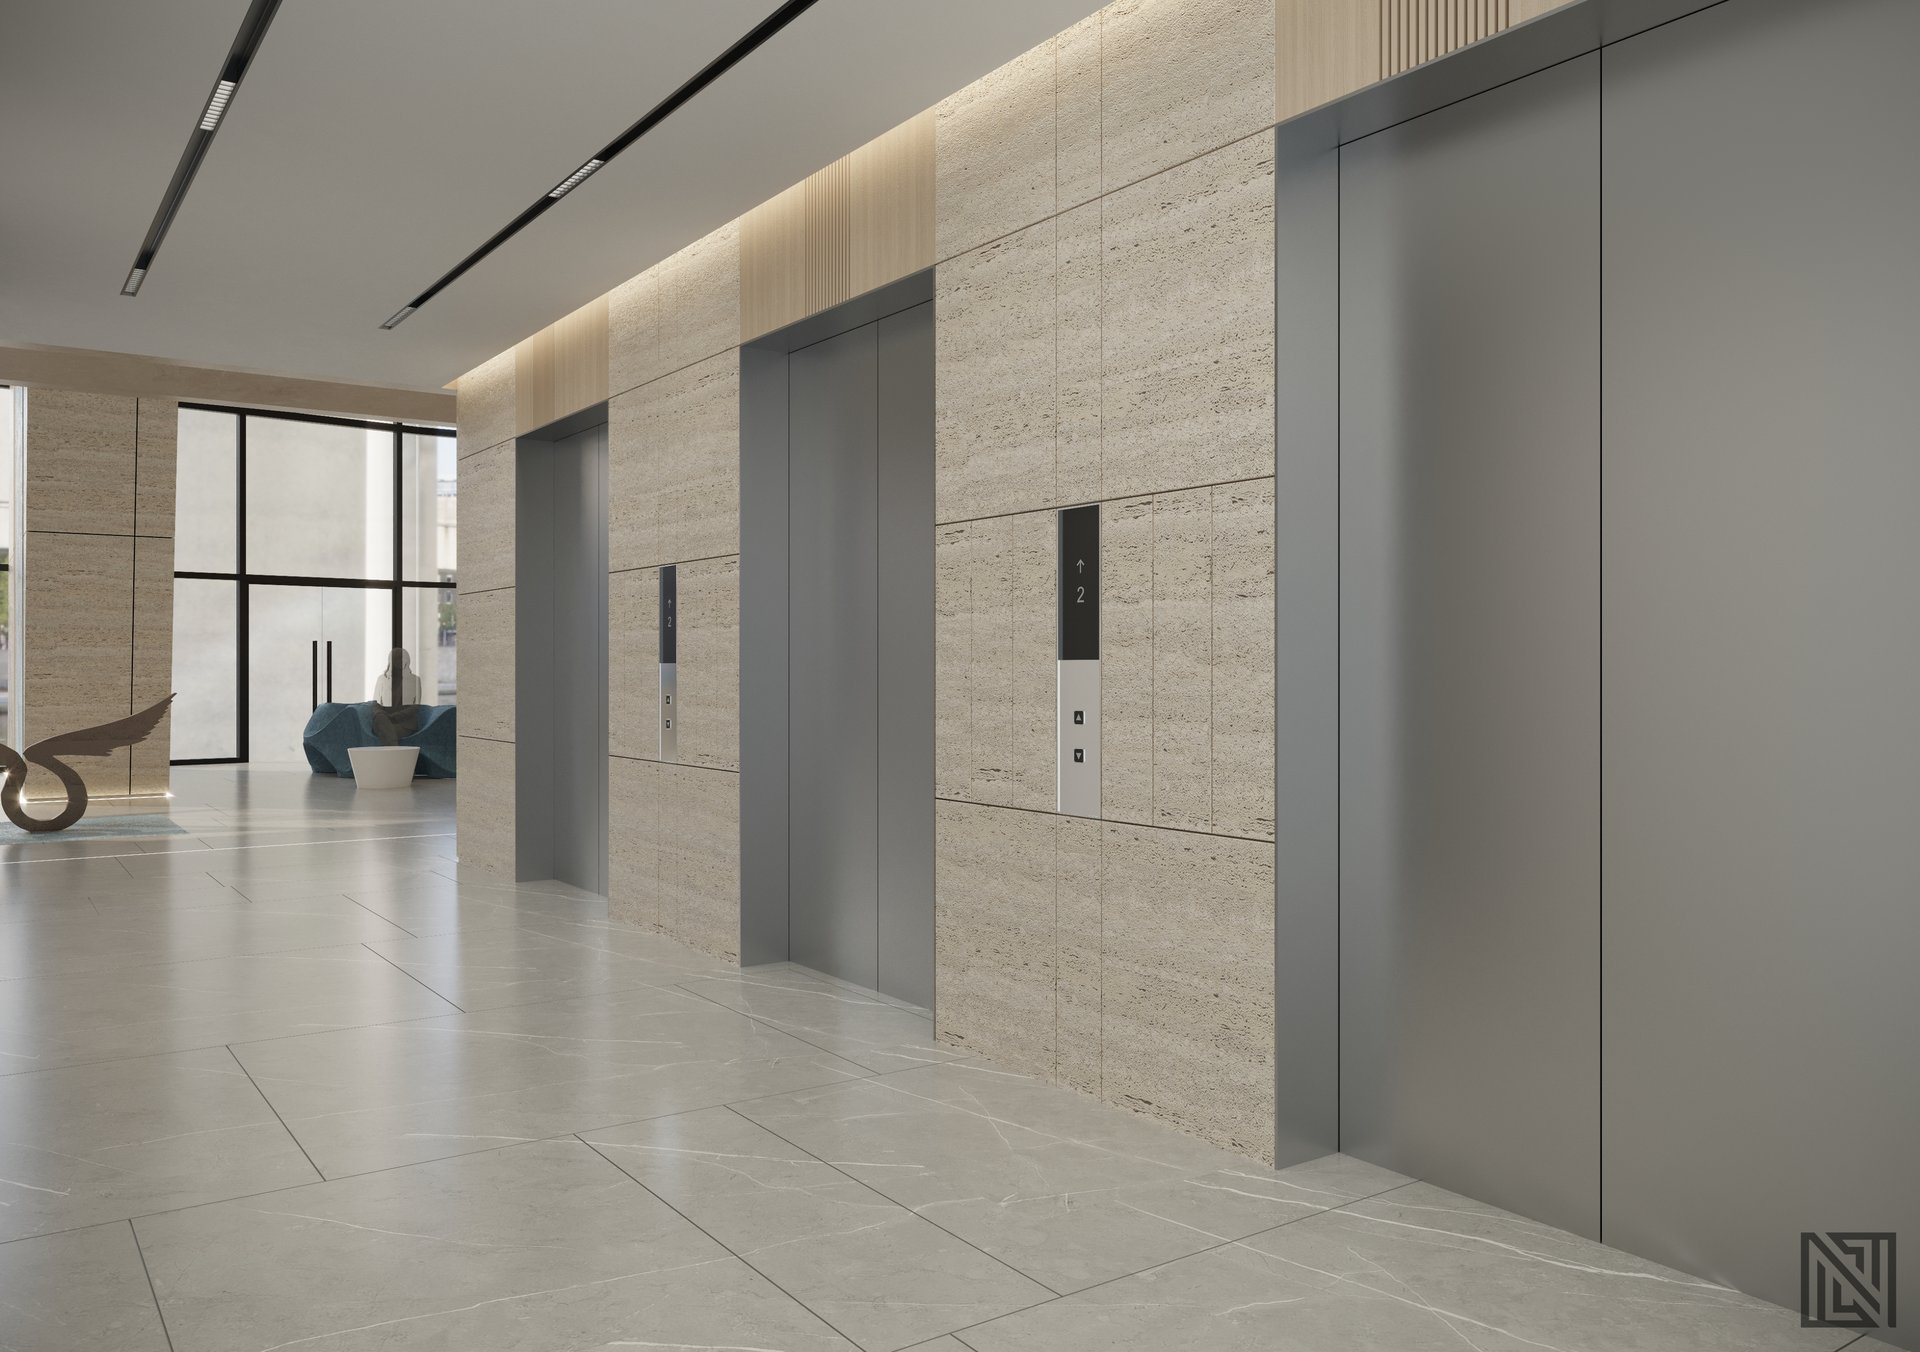 04
04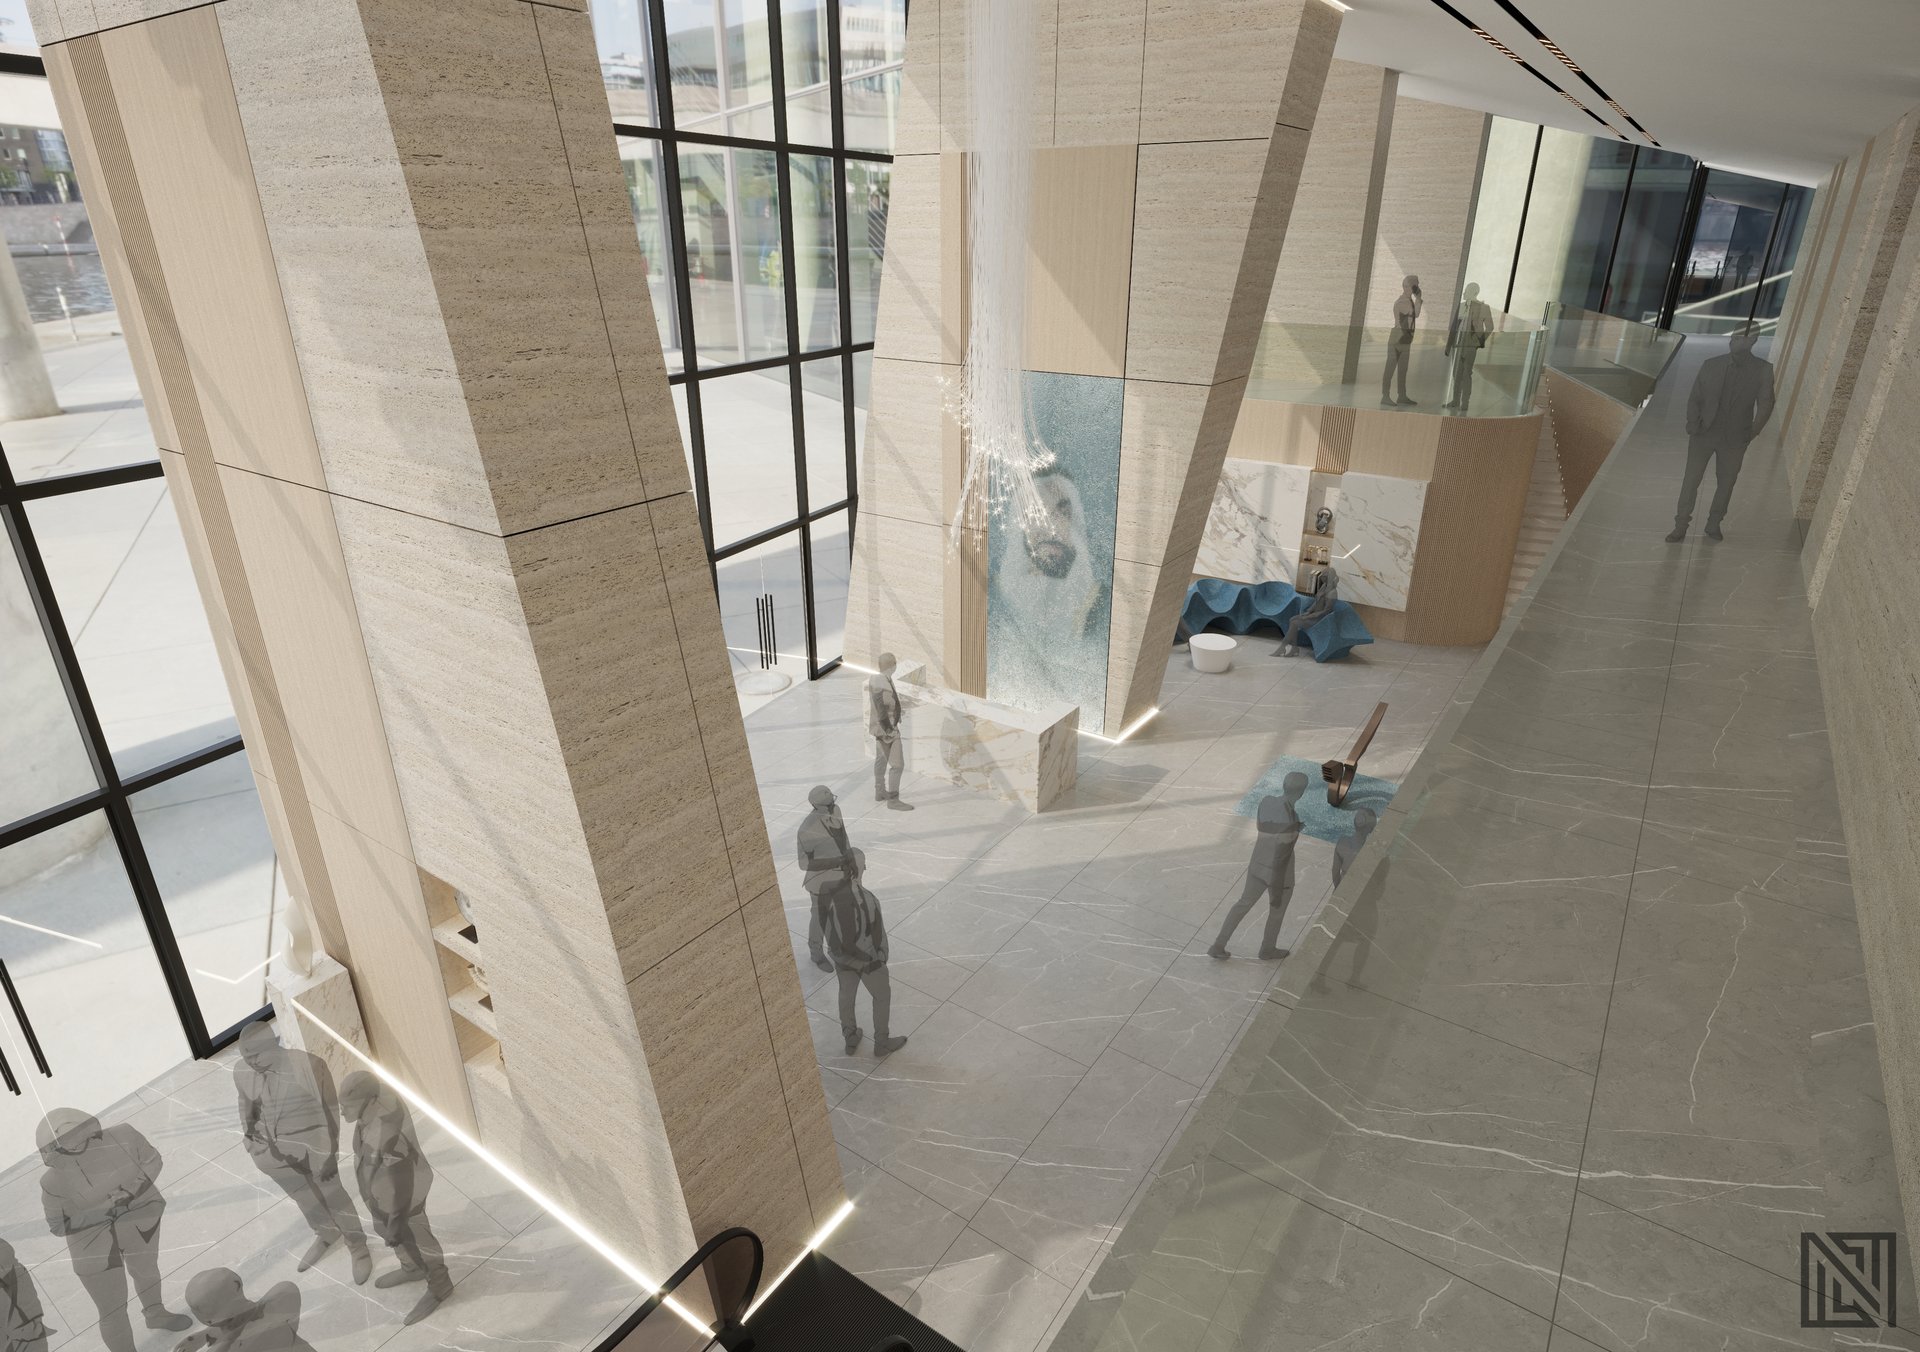 05
05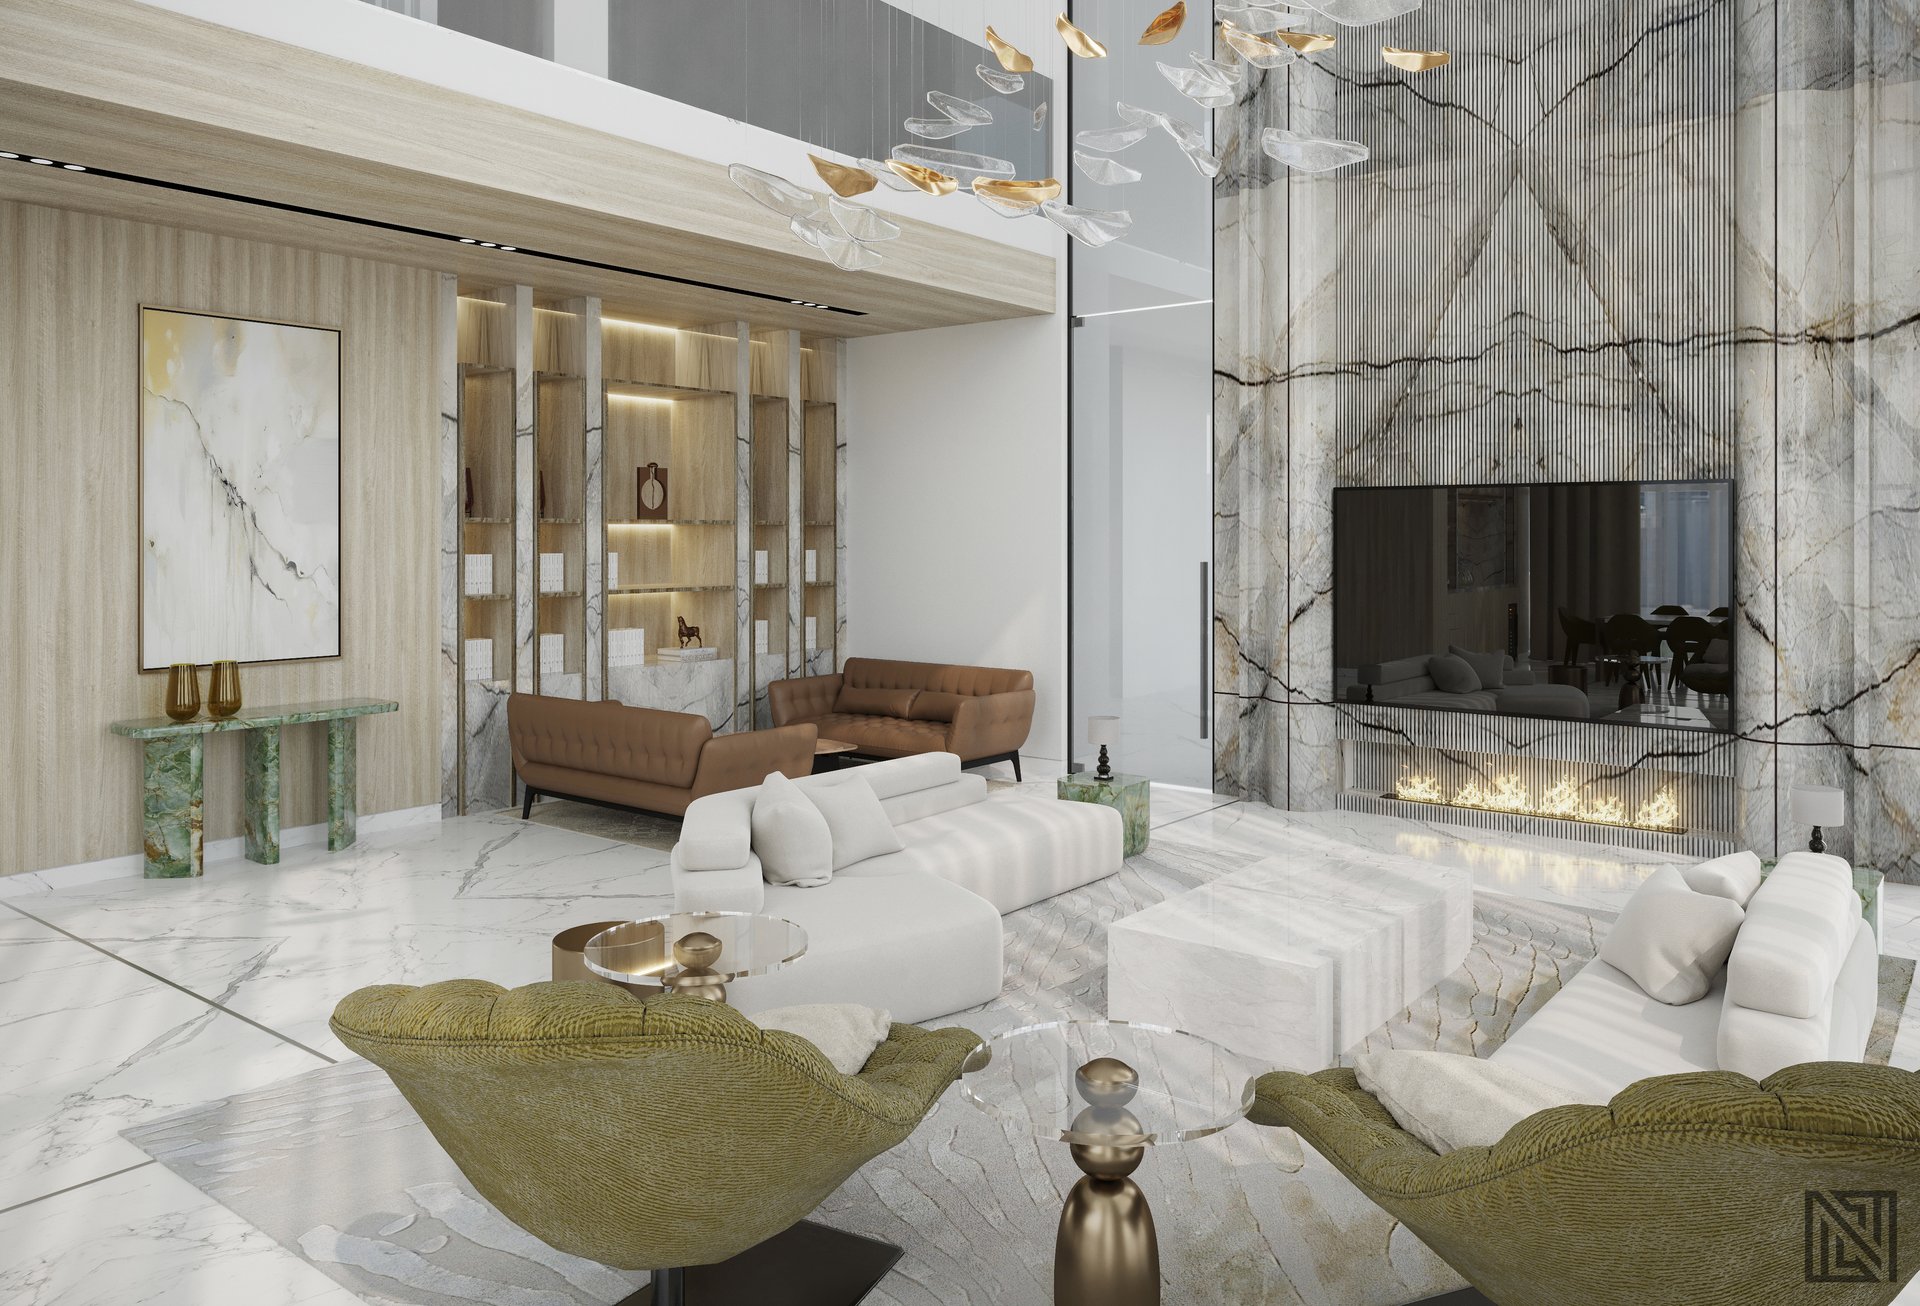 06
06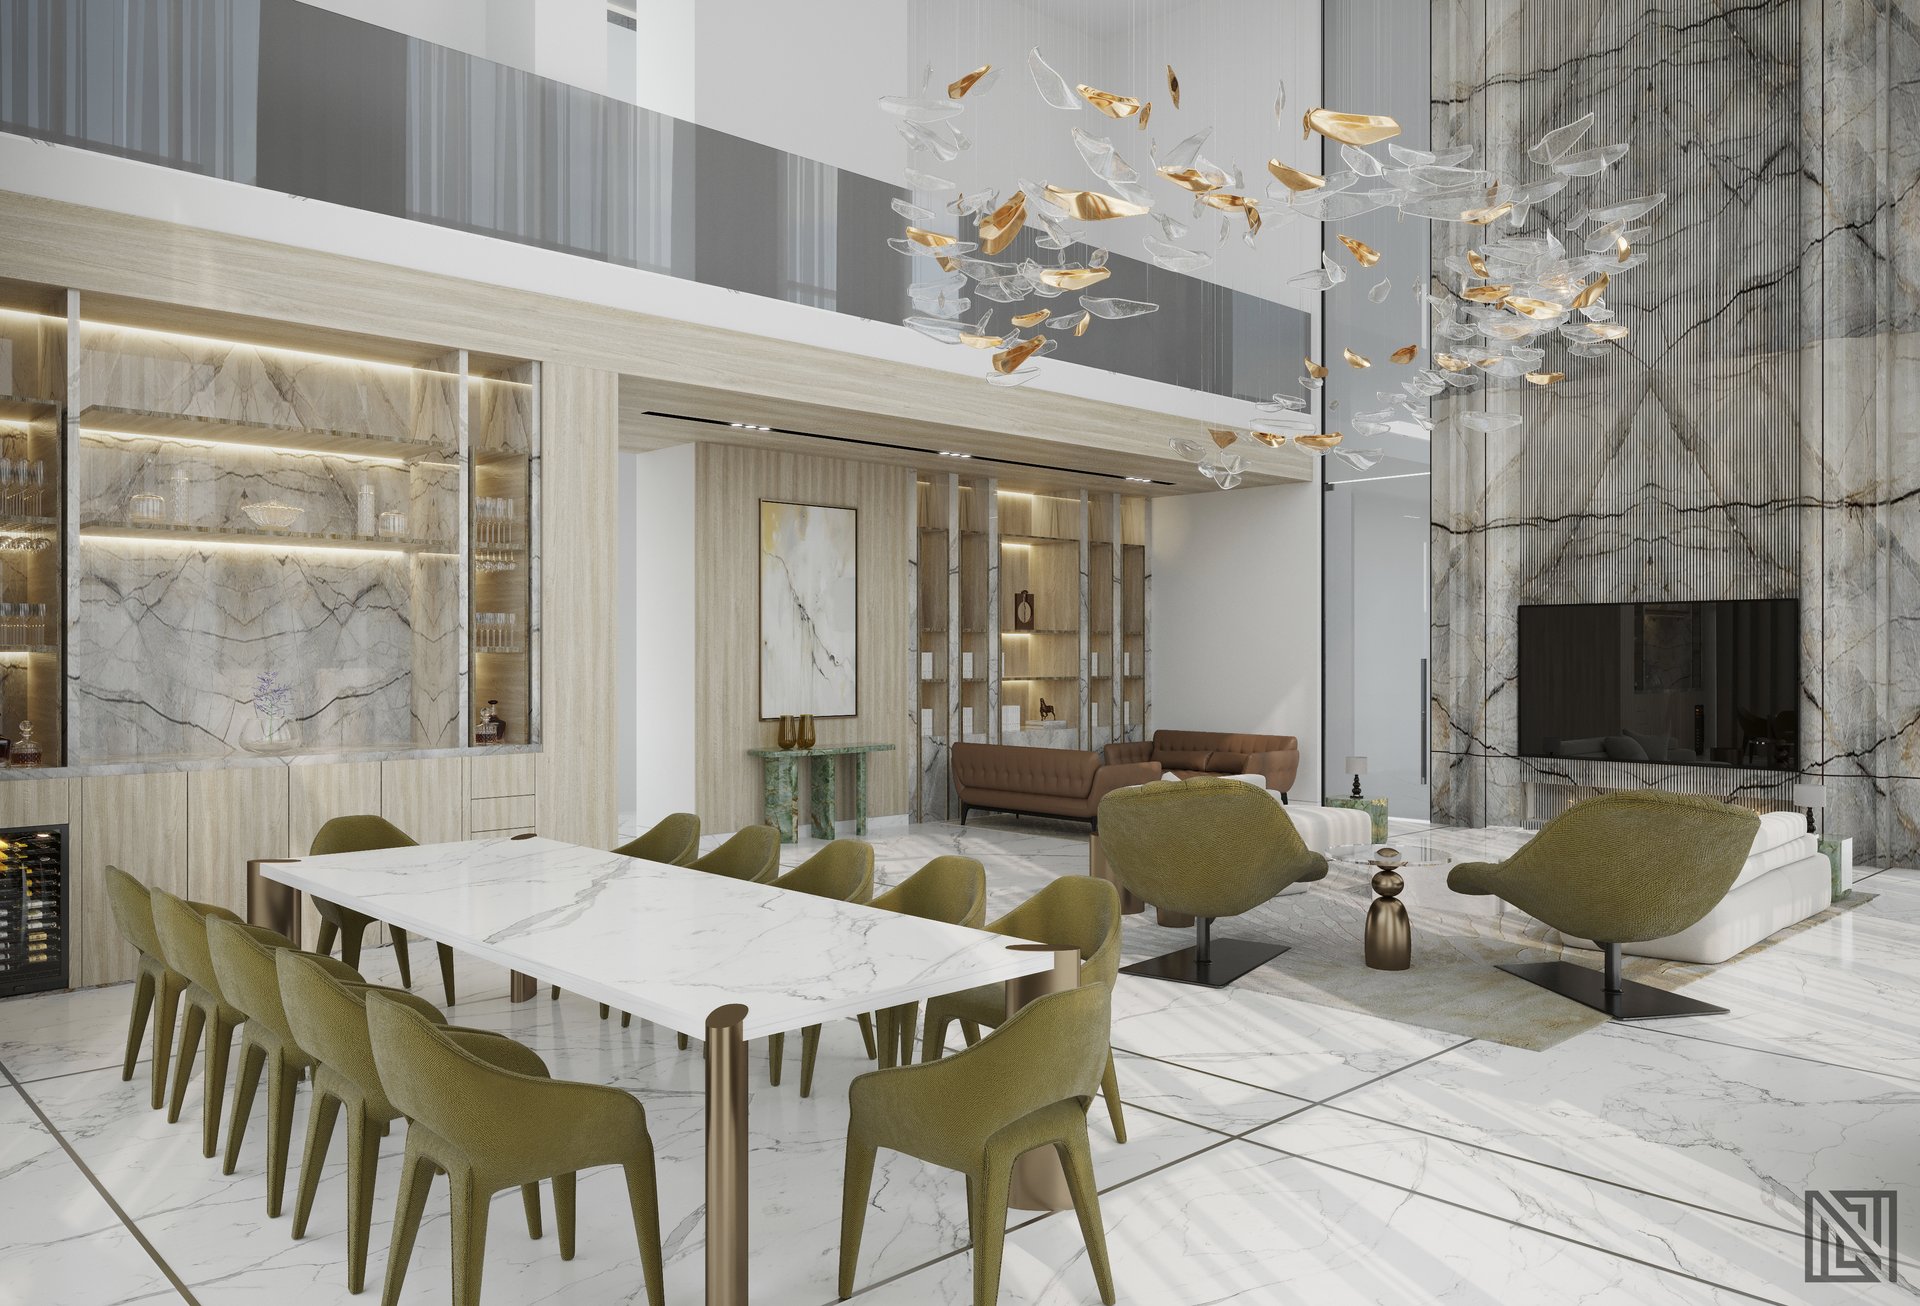 07
07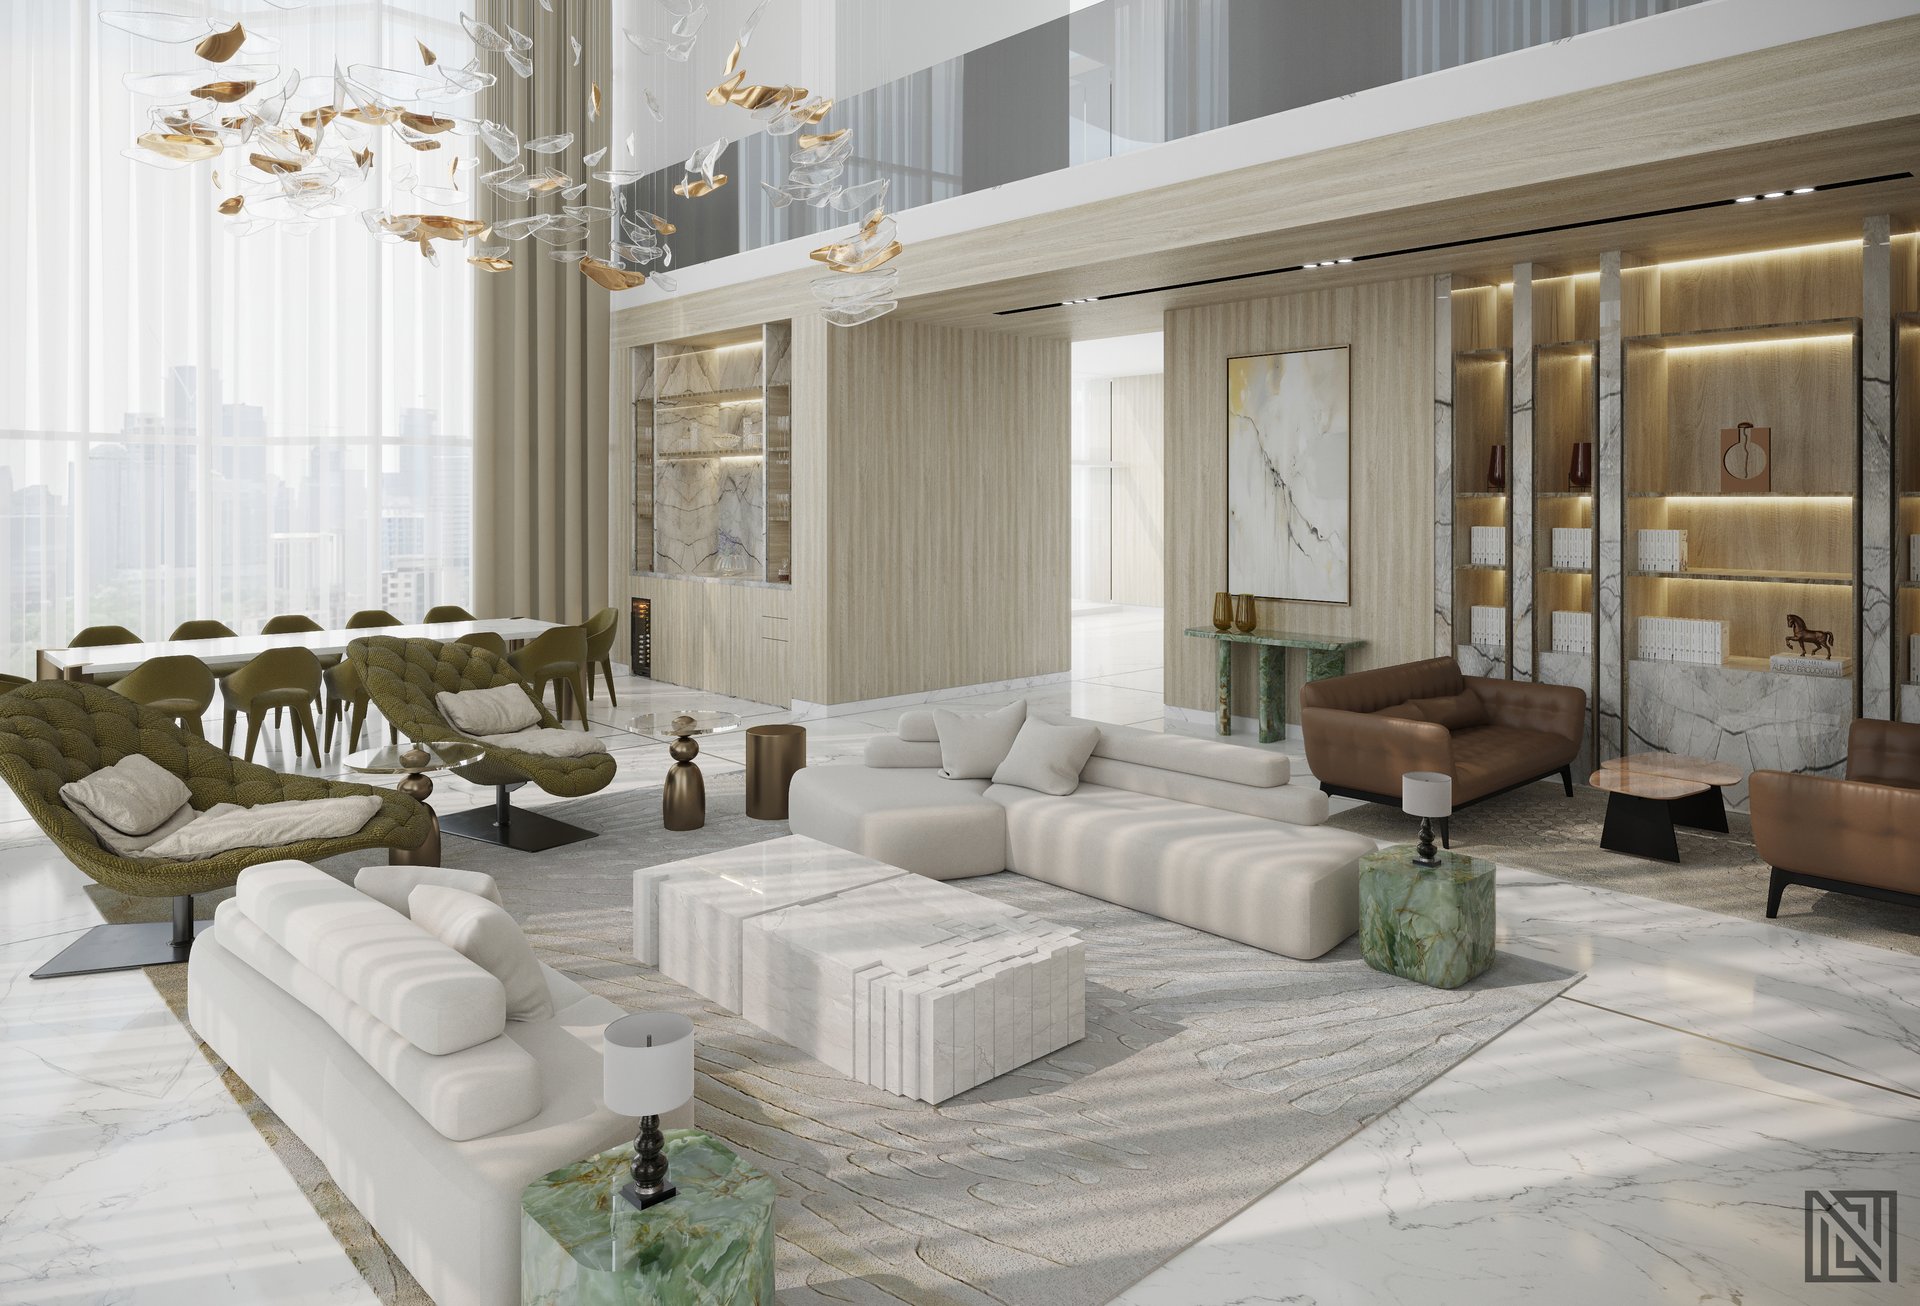 08
08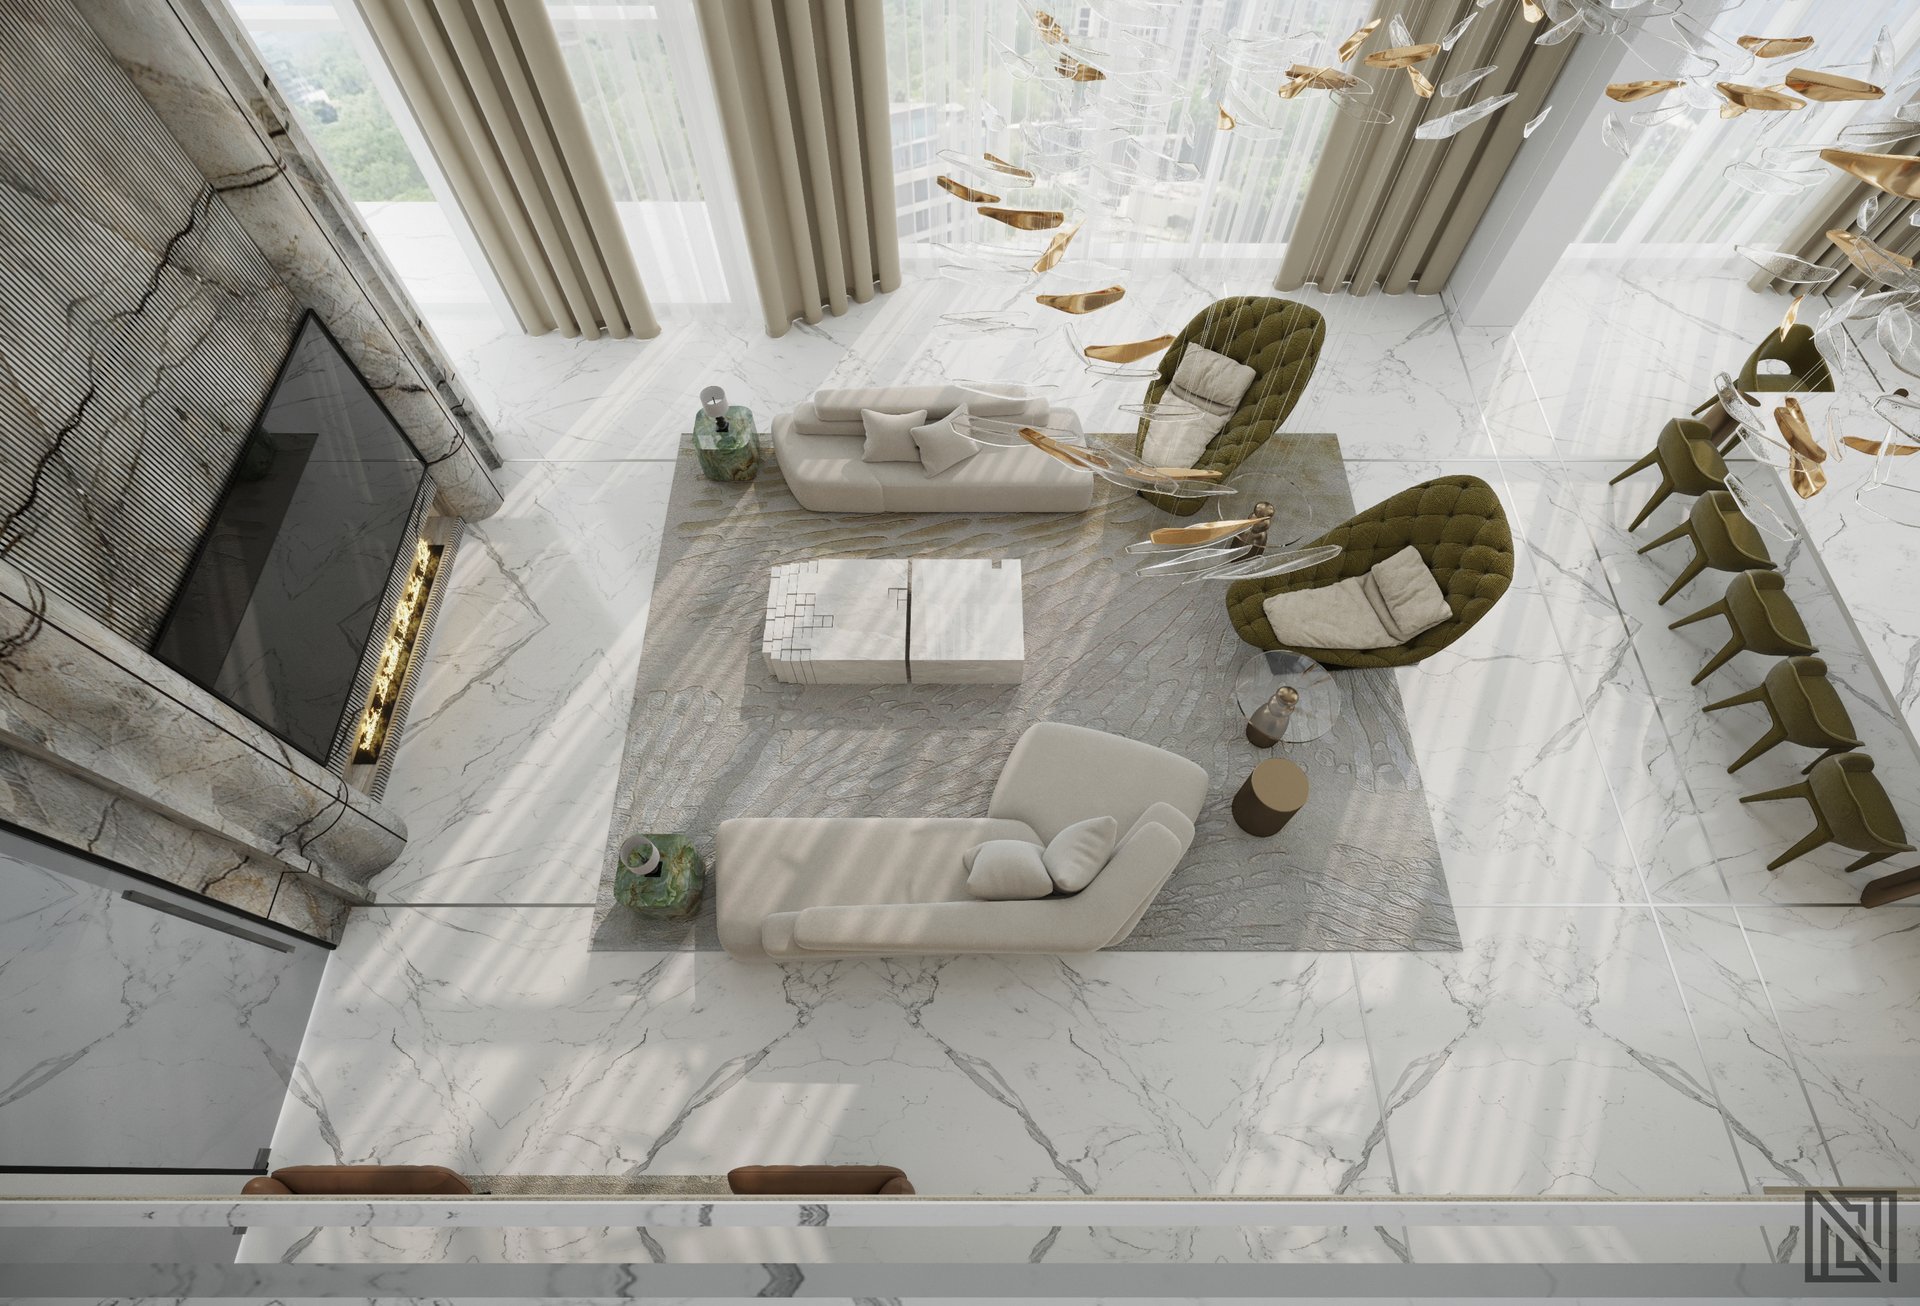 09
09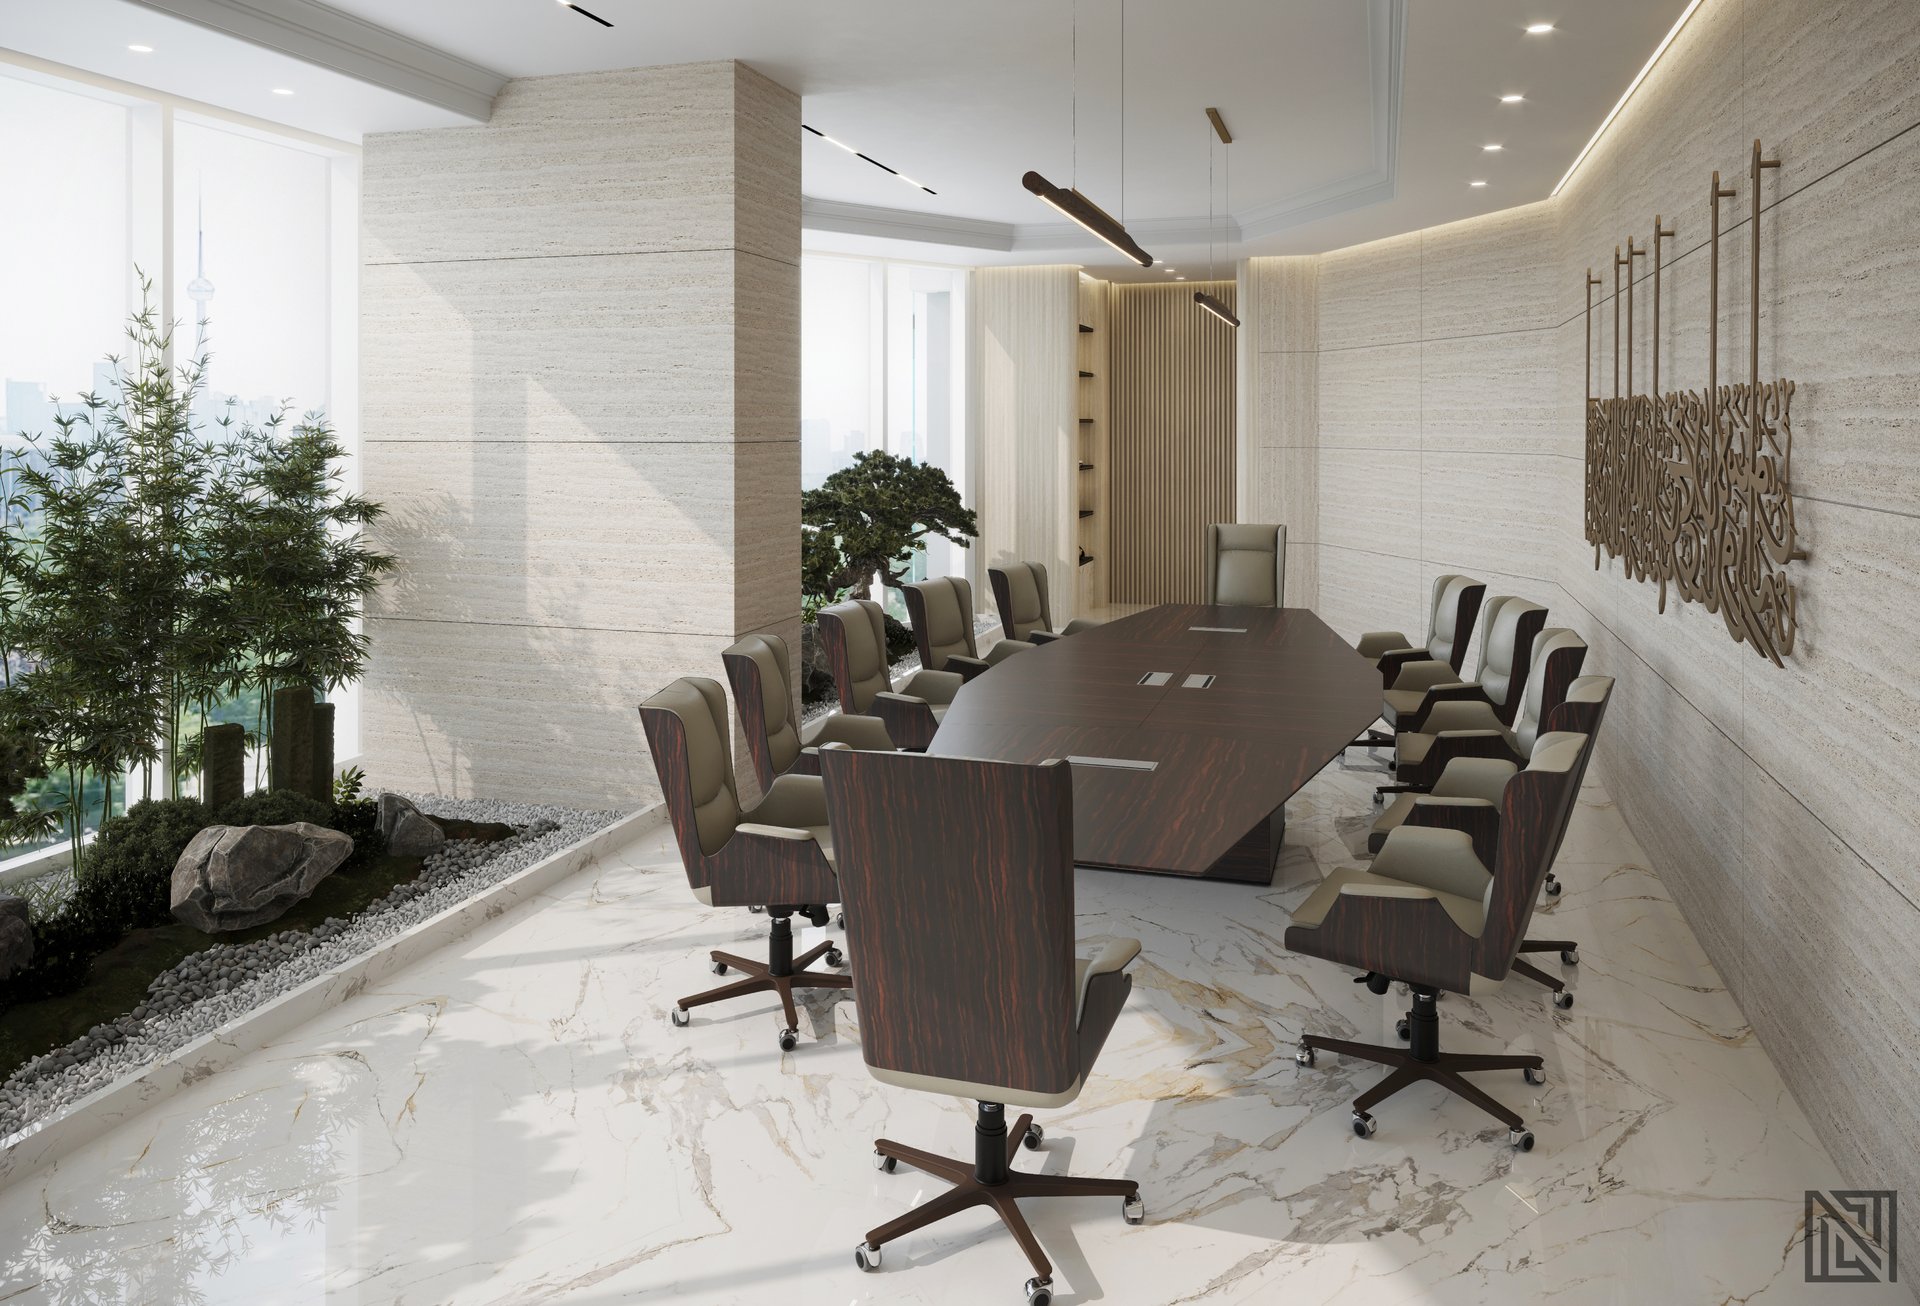 10
10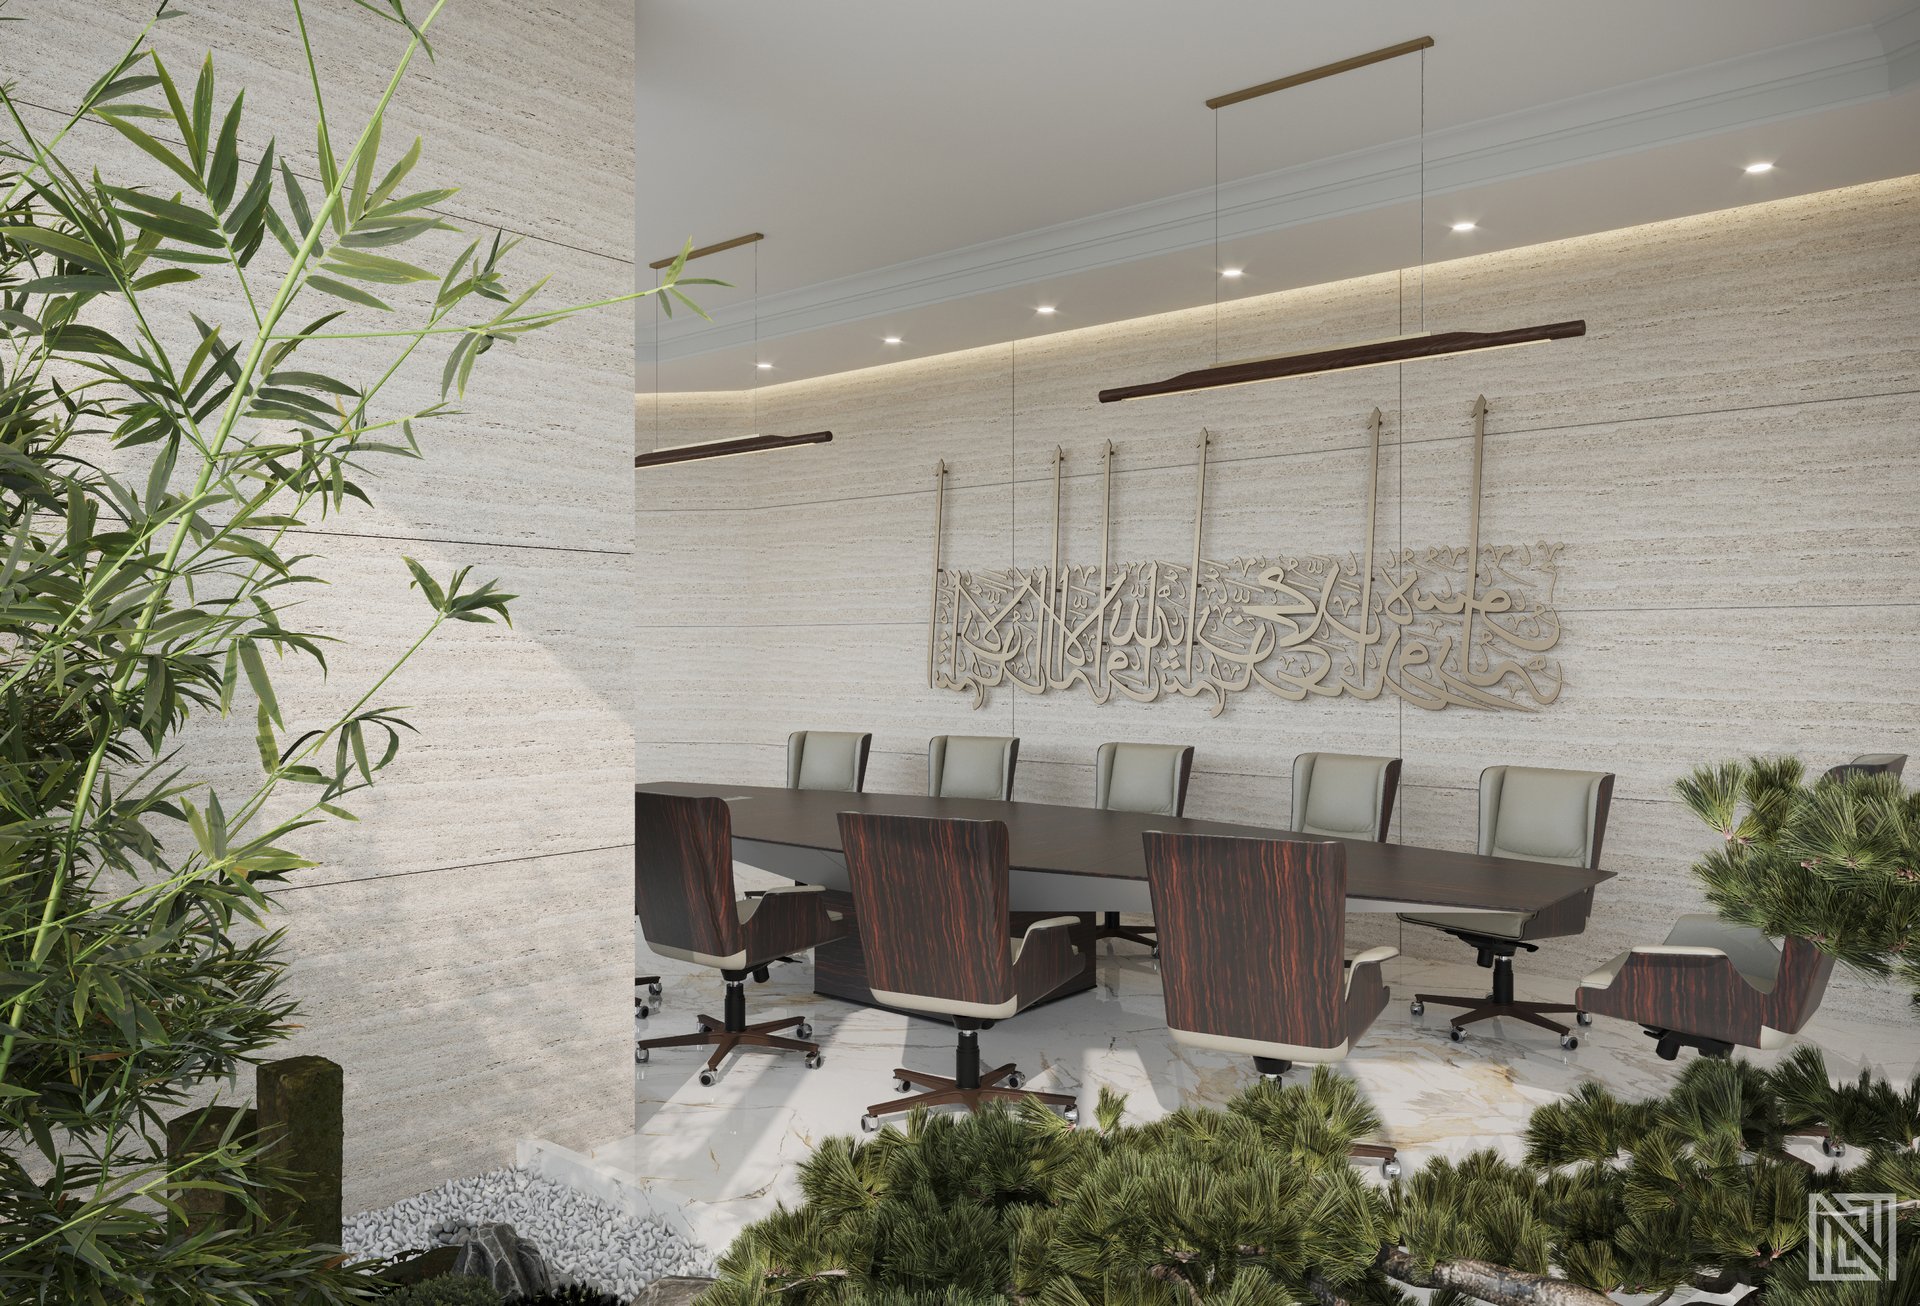 11
11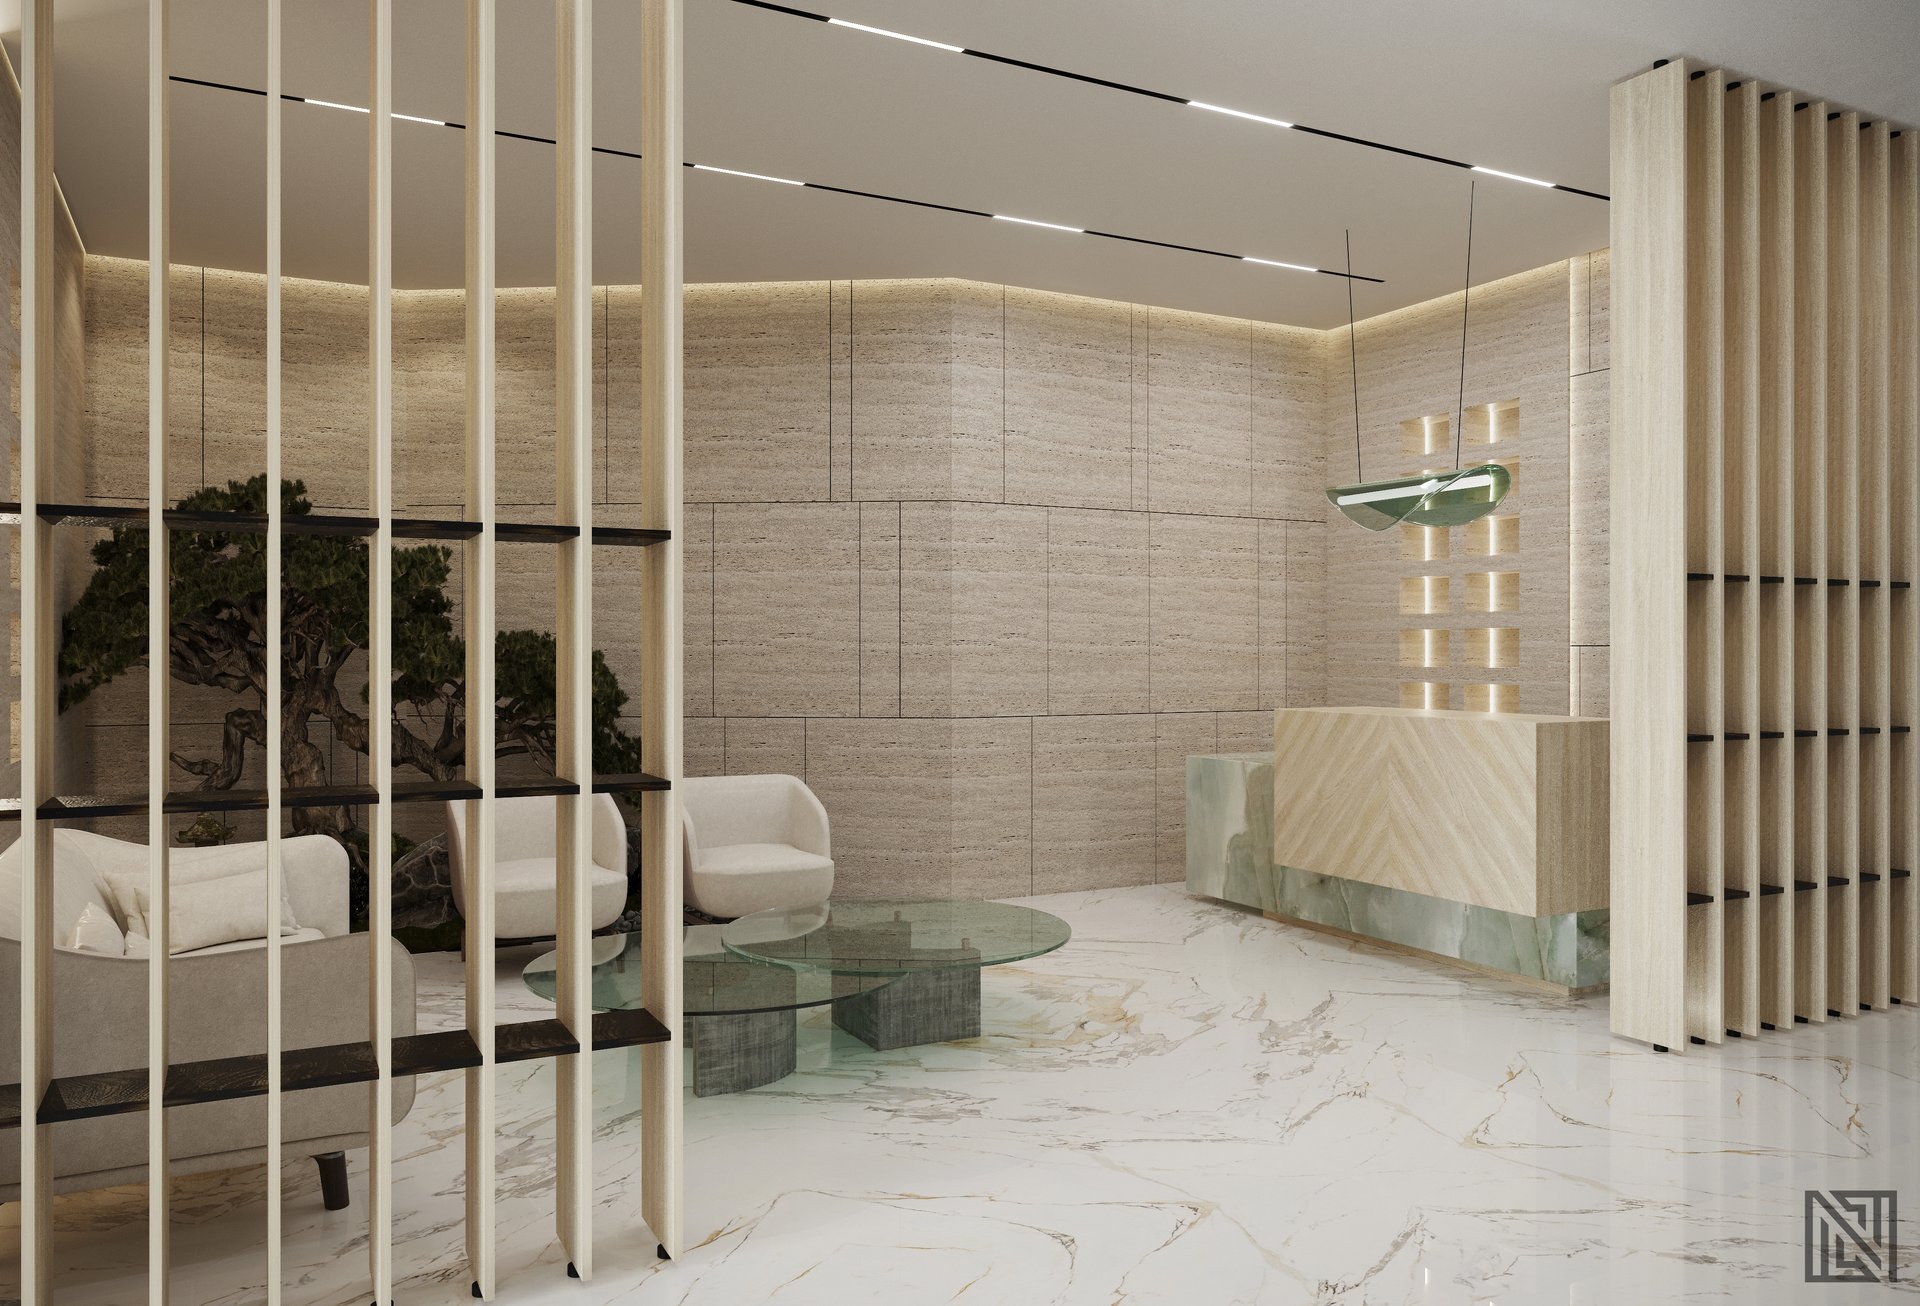 12
12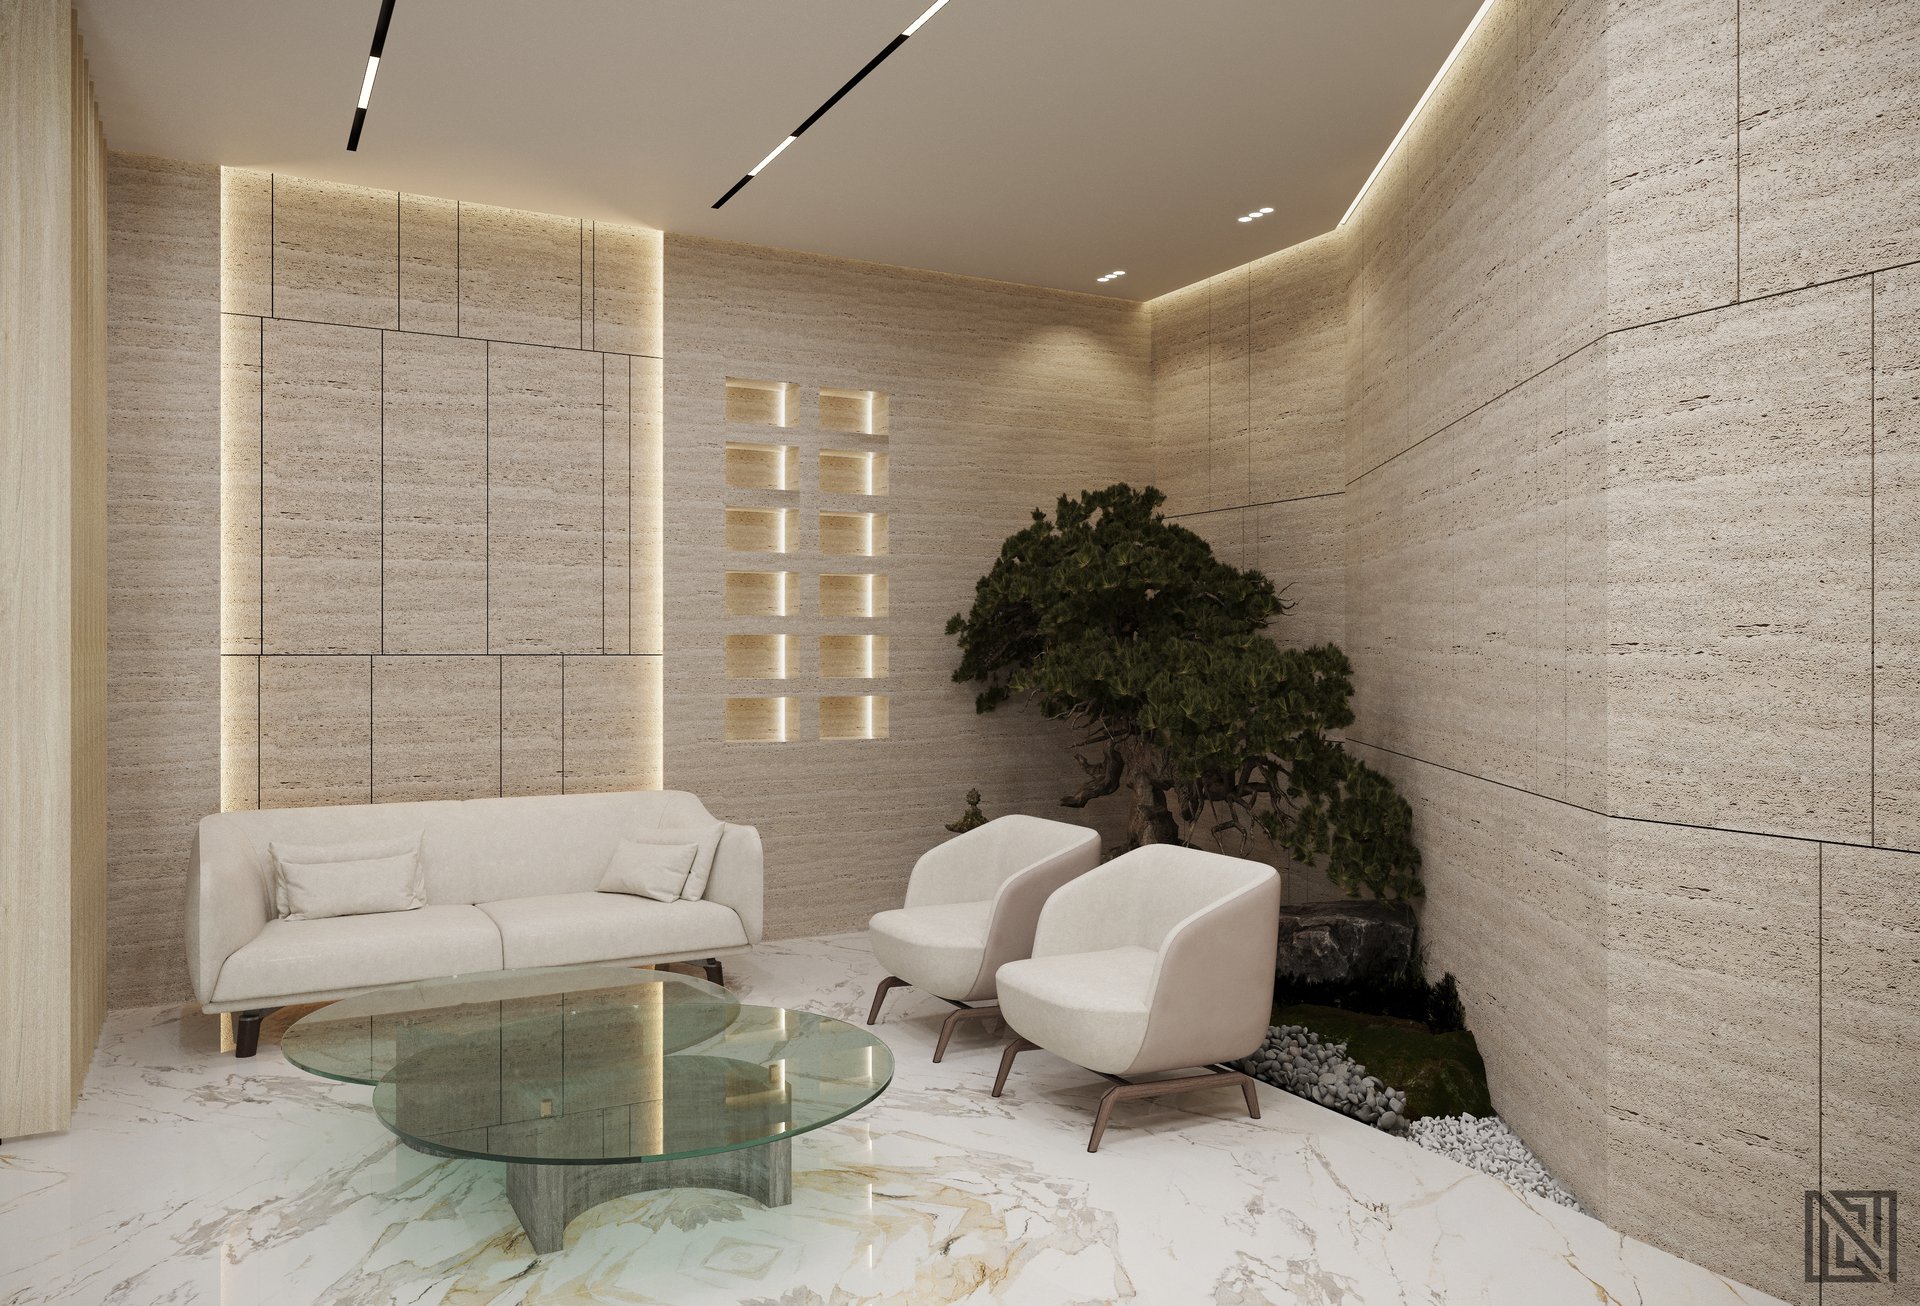 13
13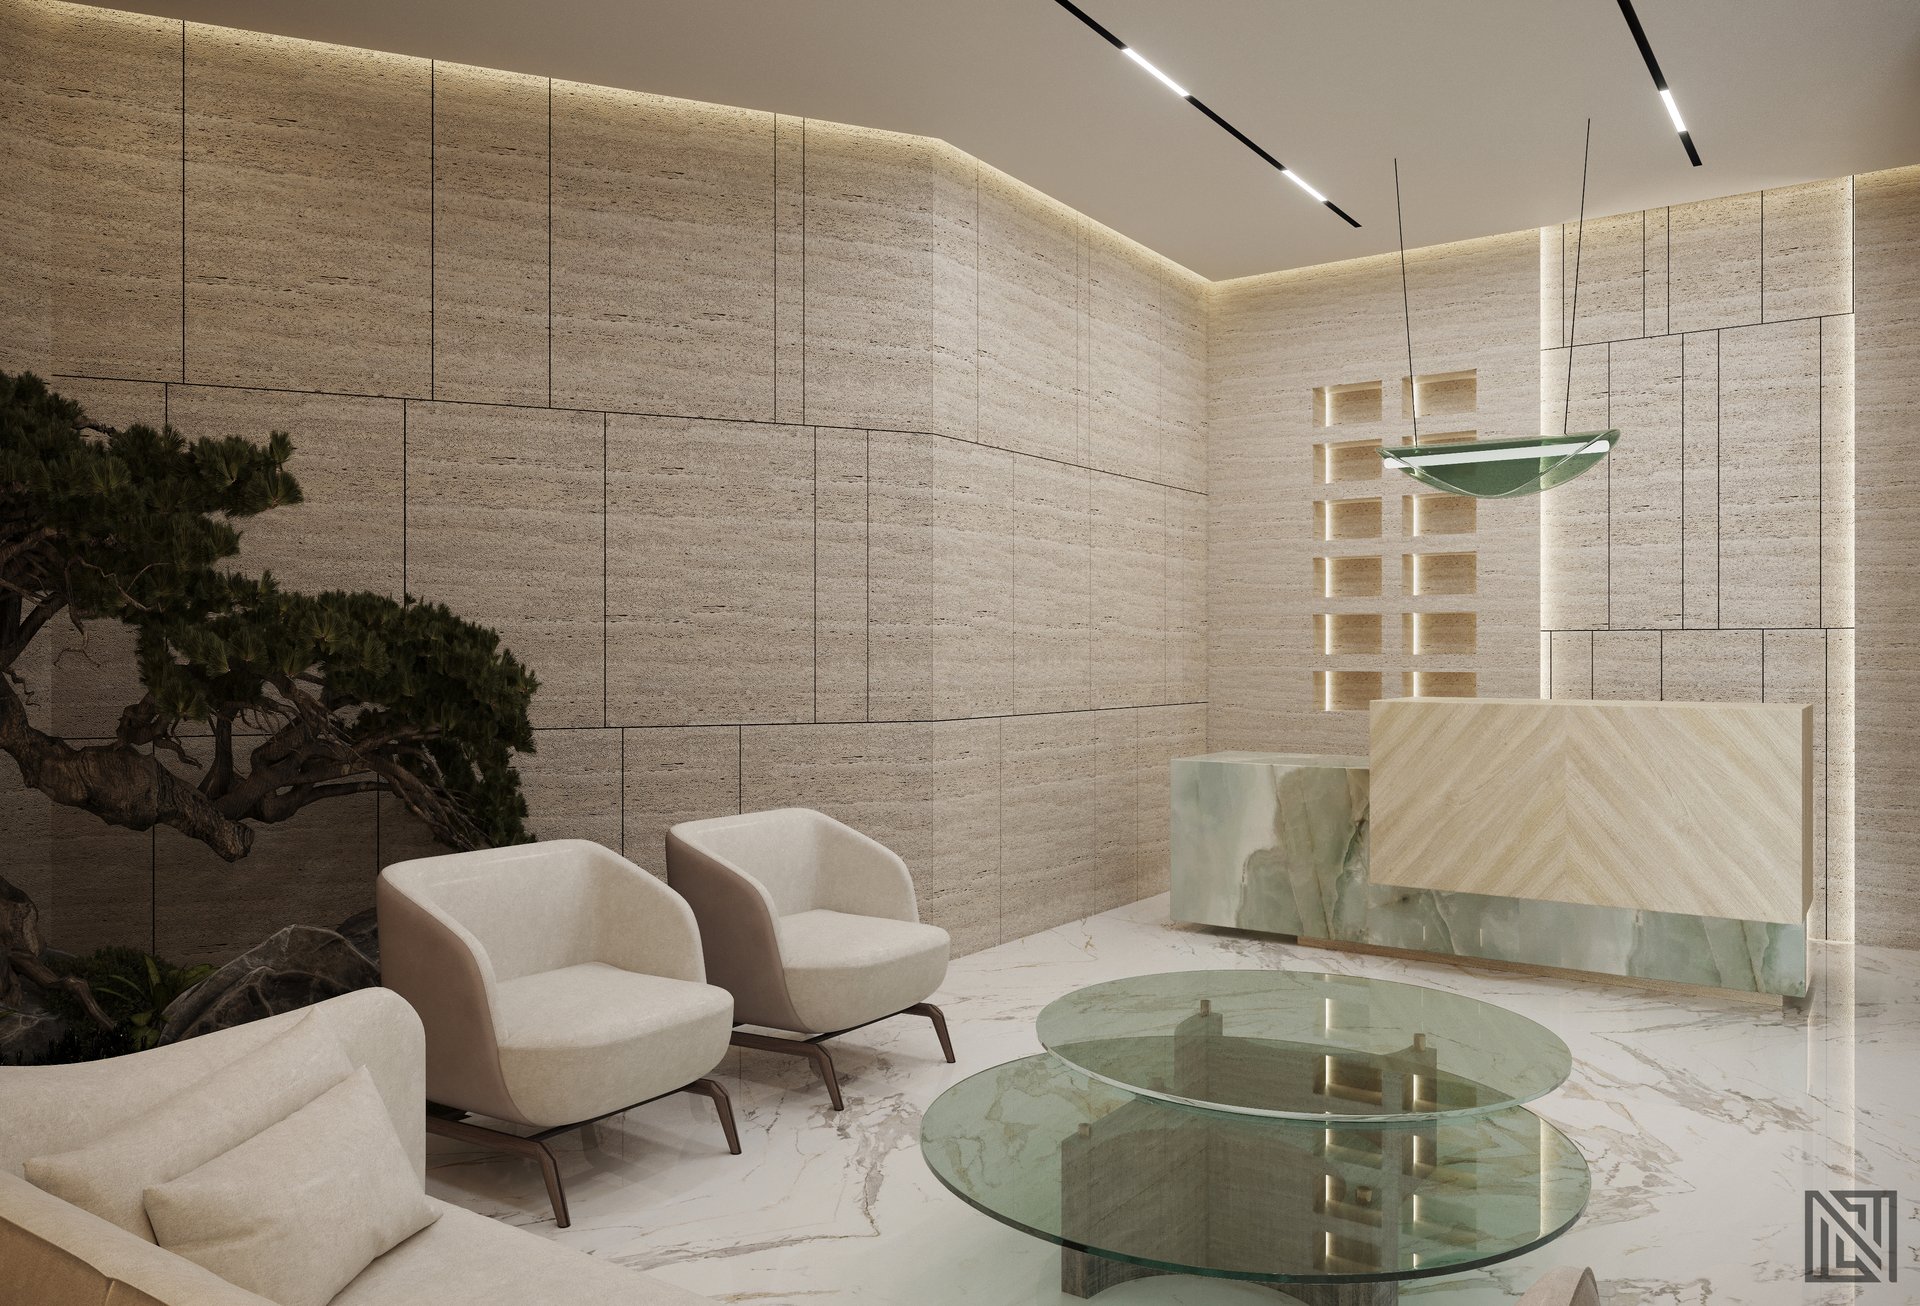 14
14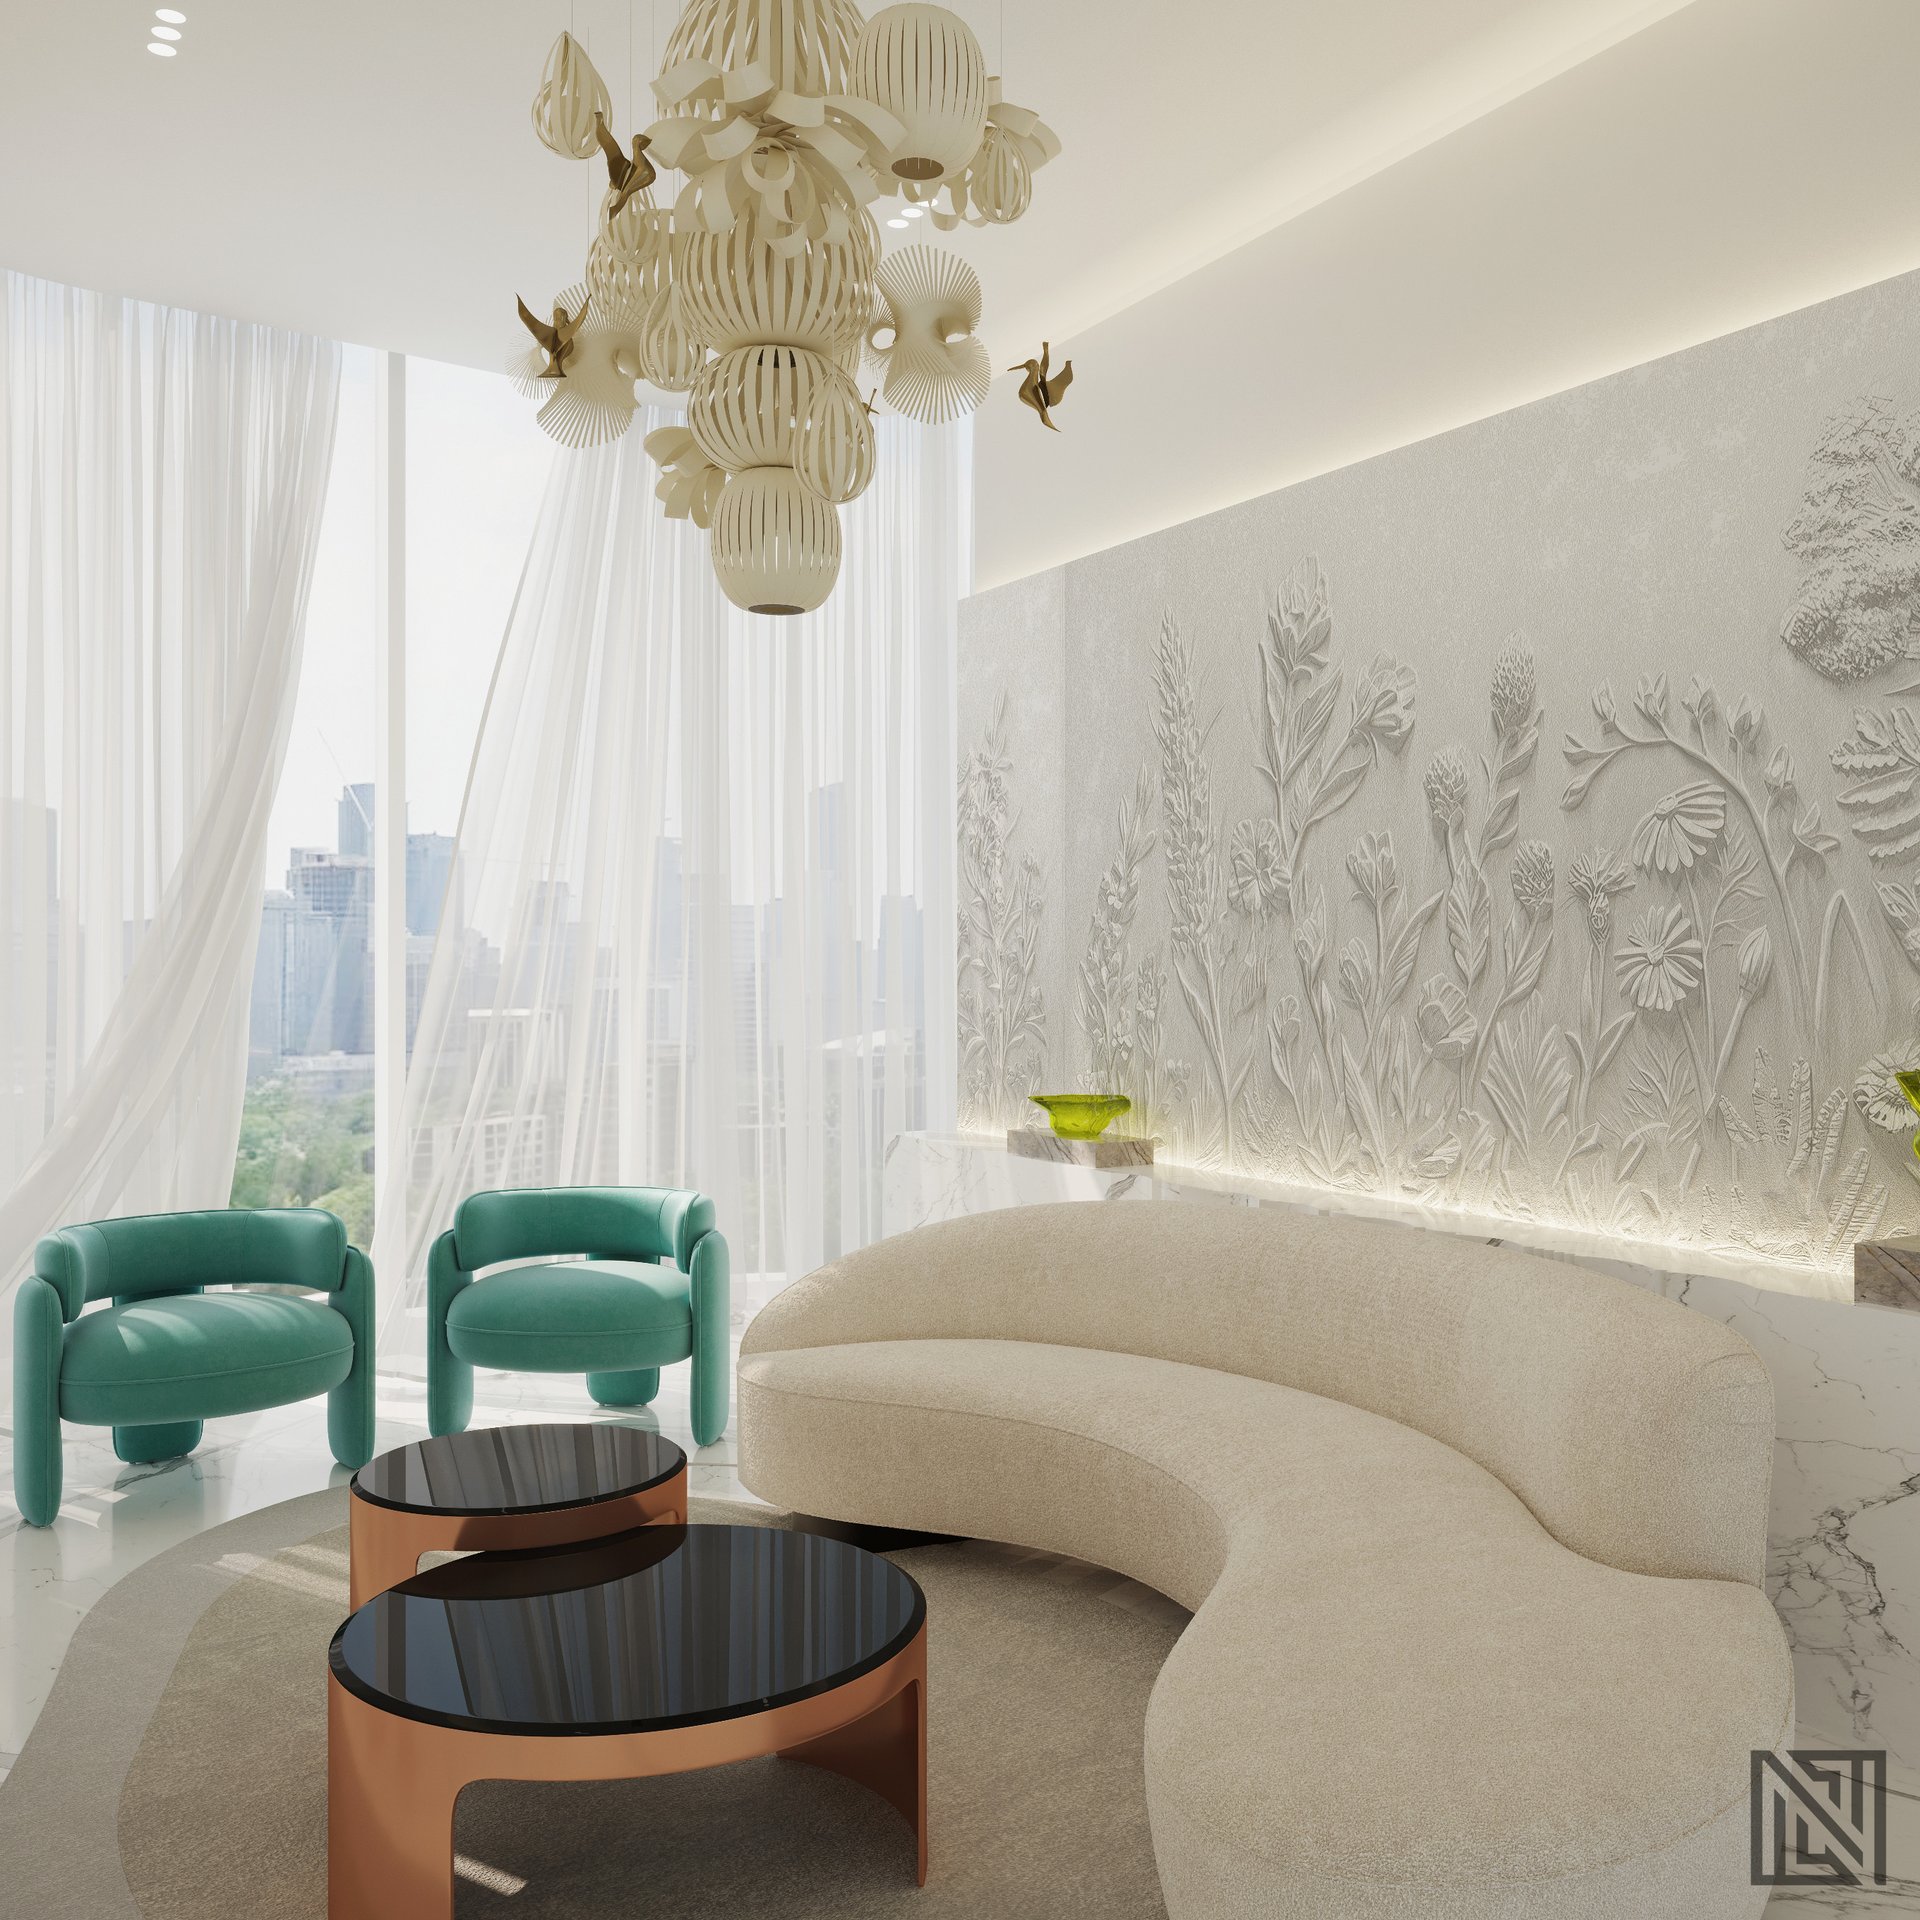 15
15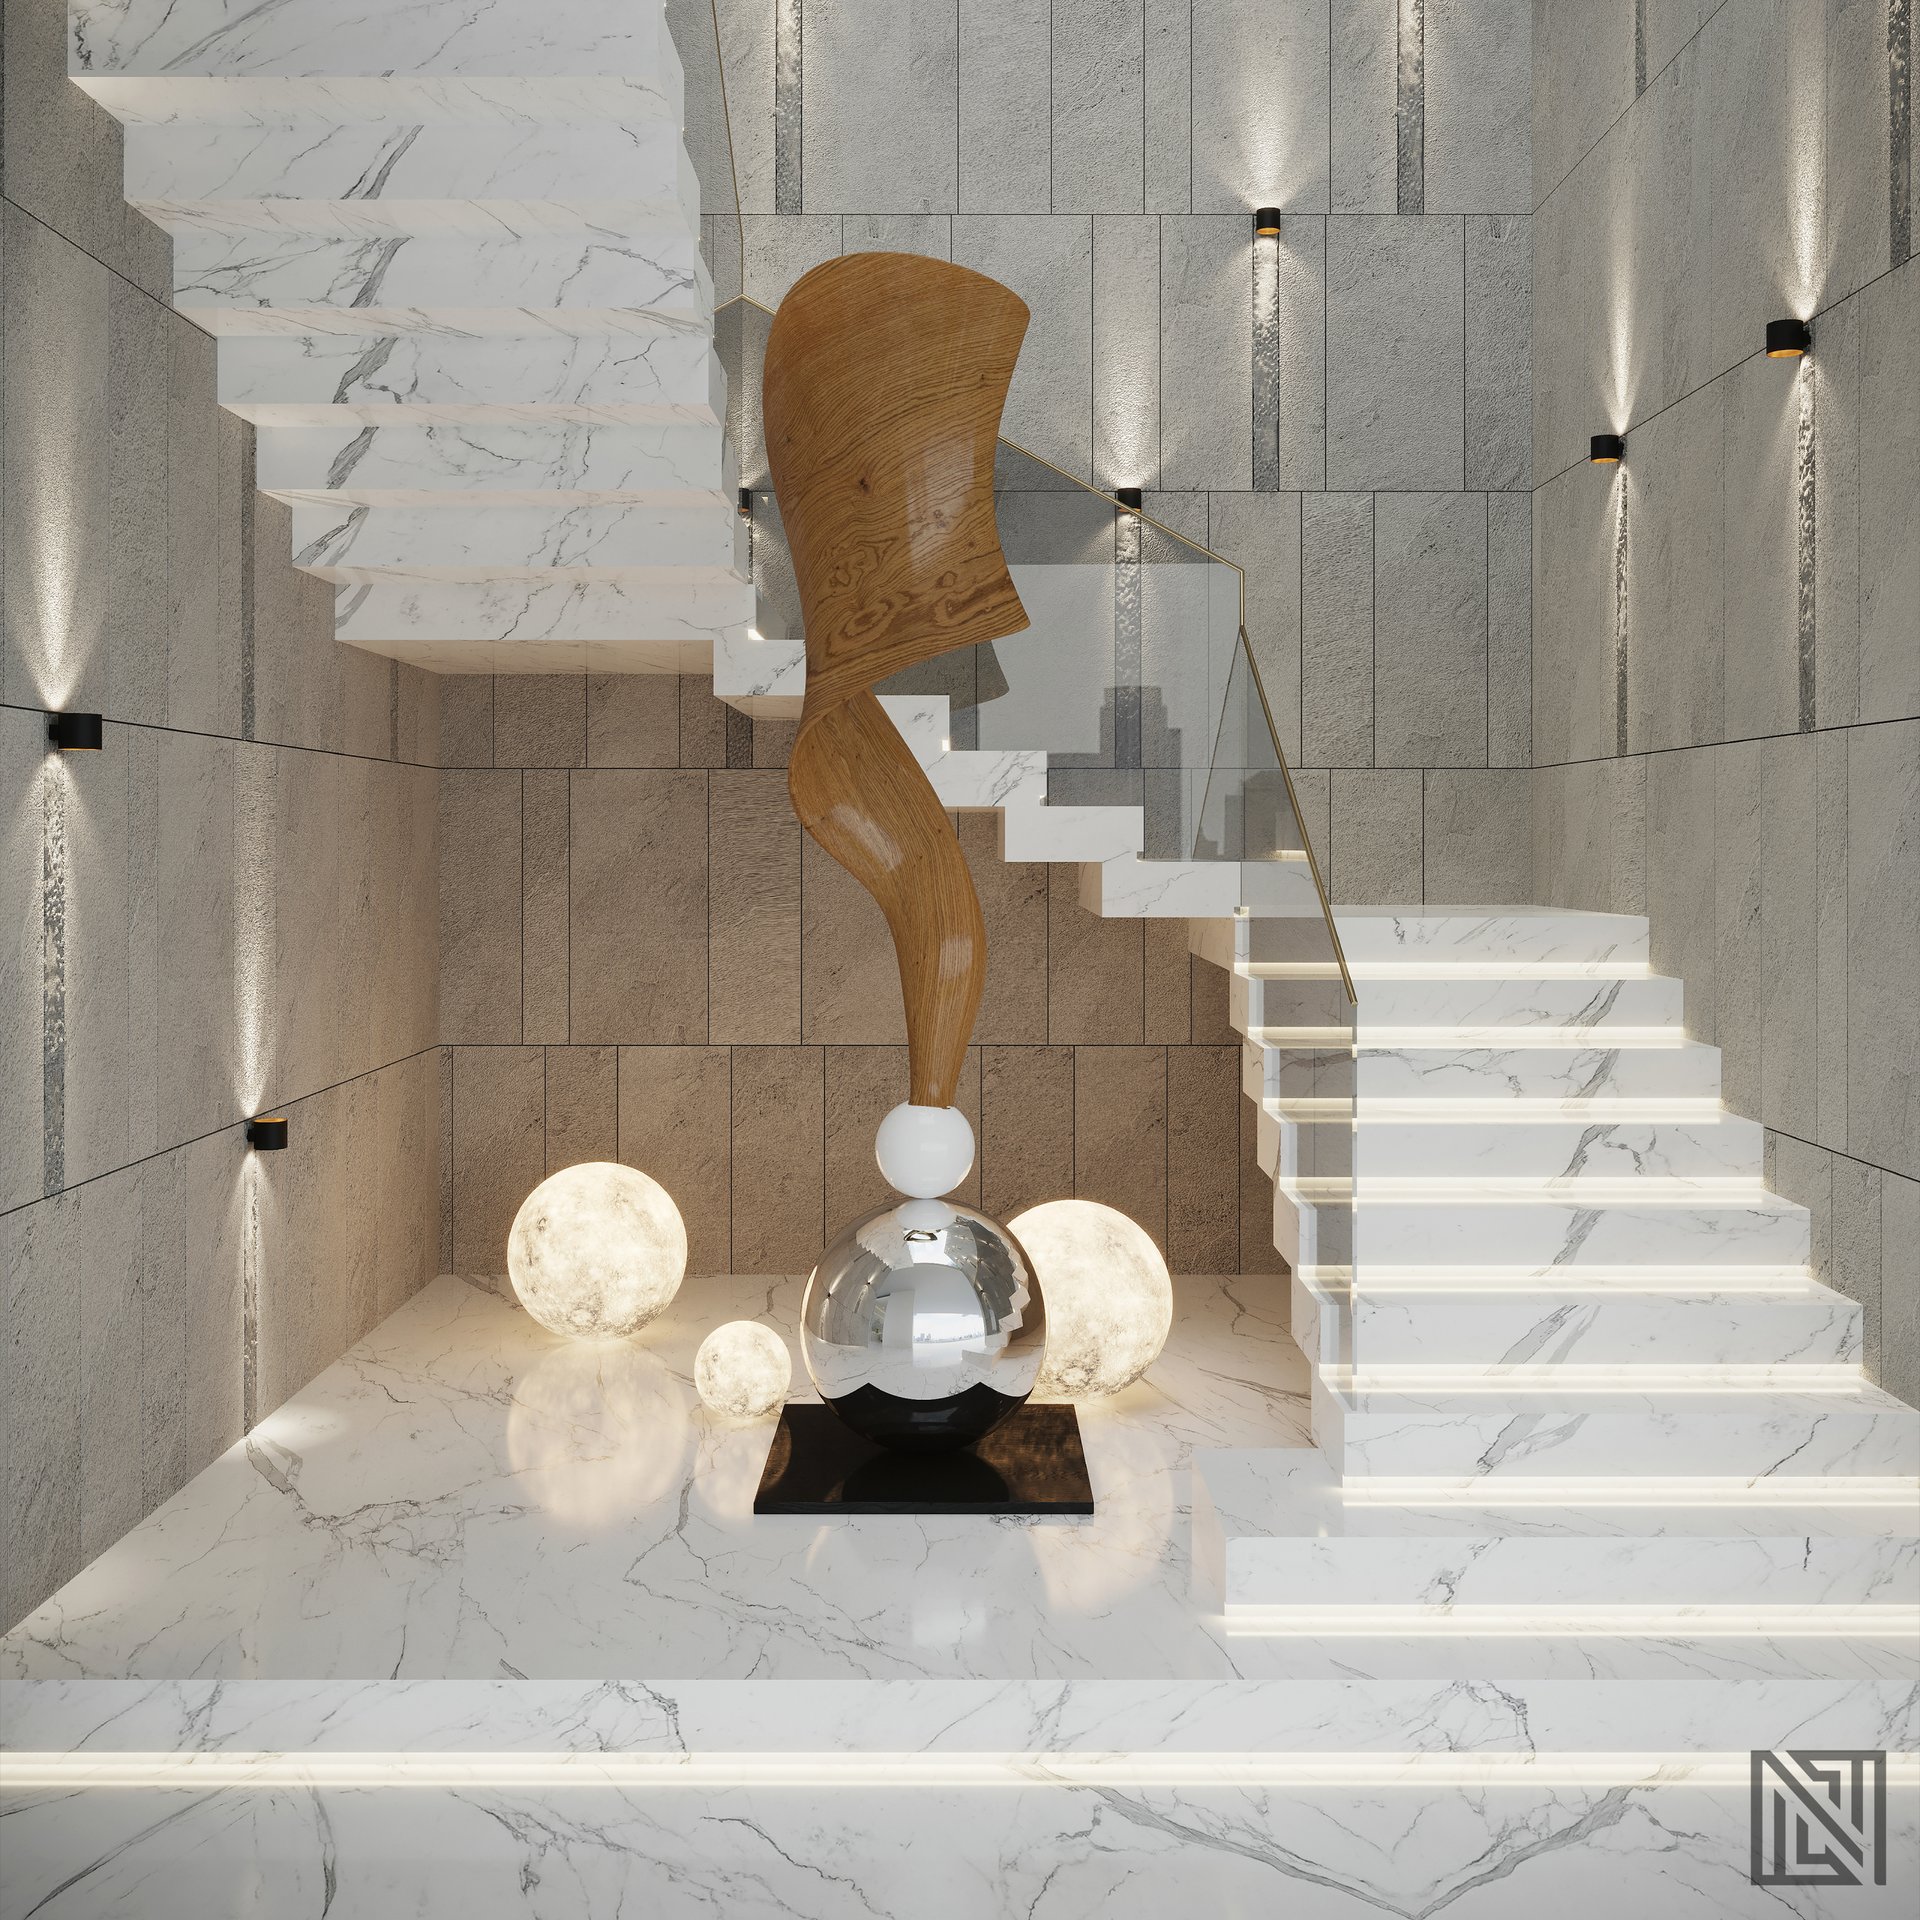 16
16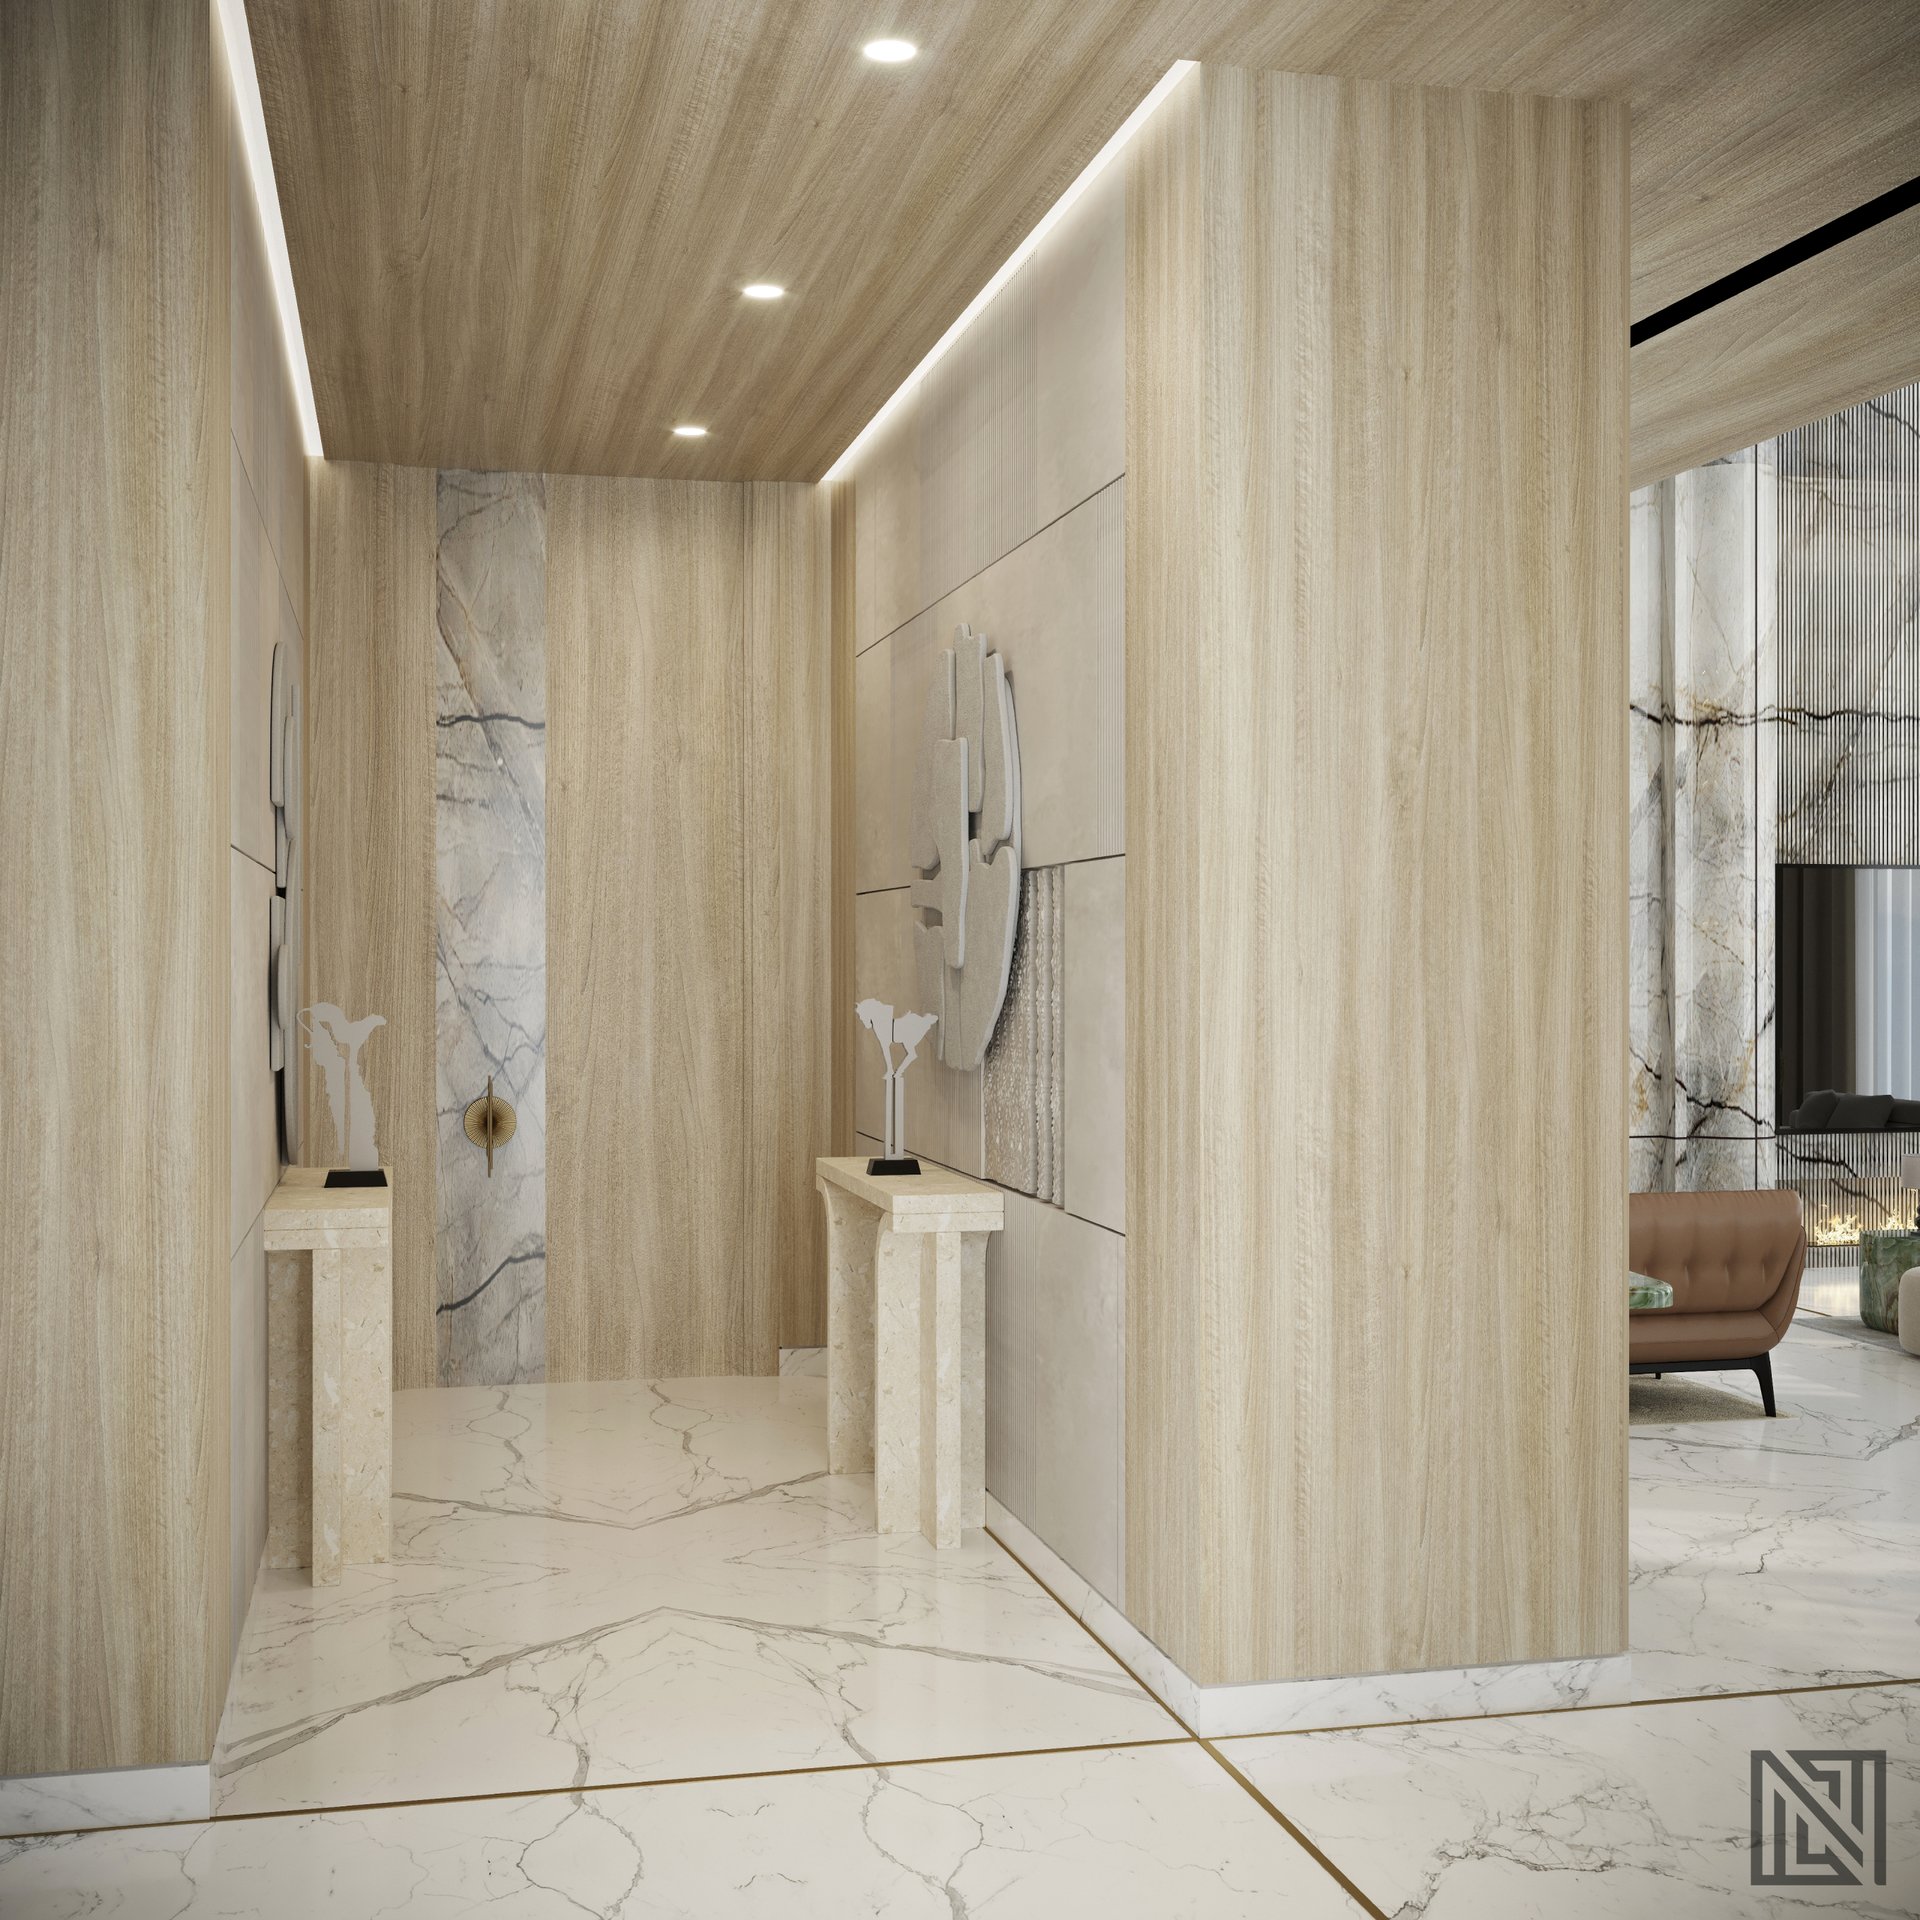 17
17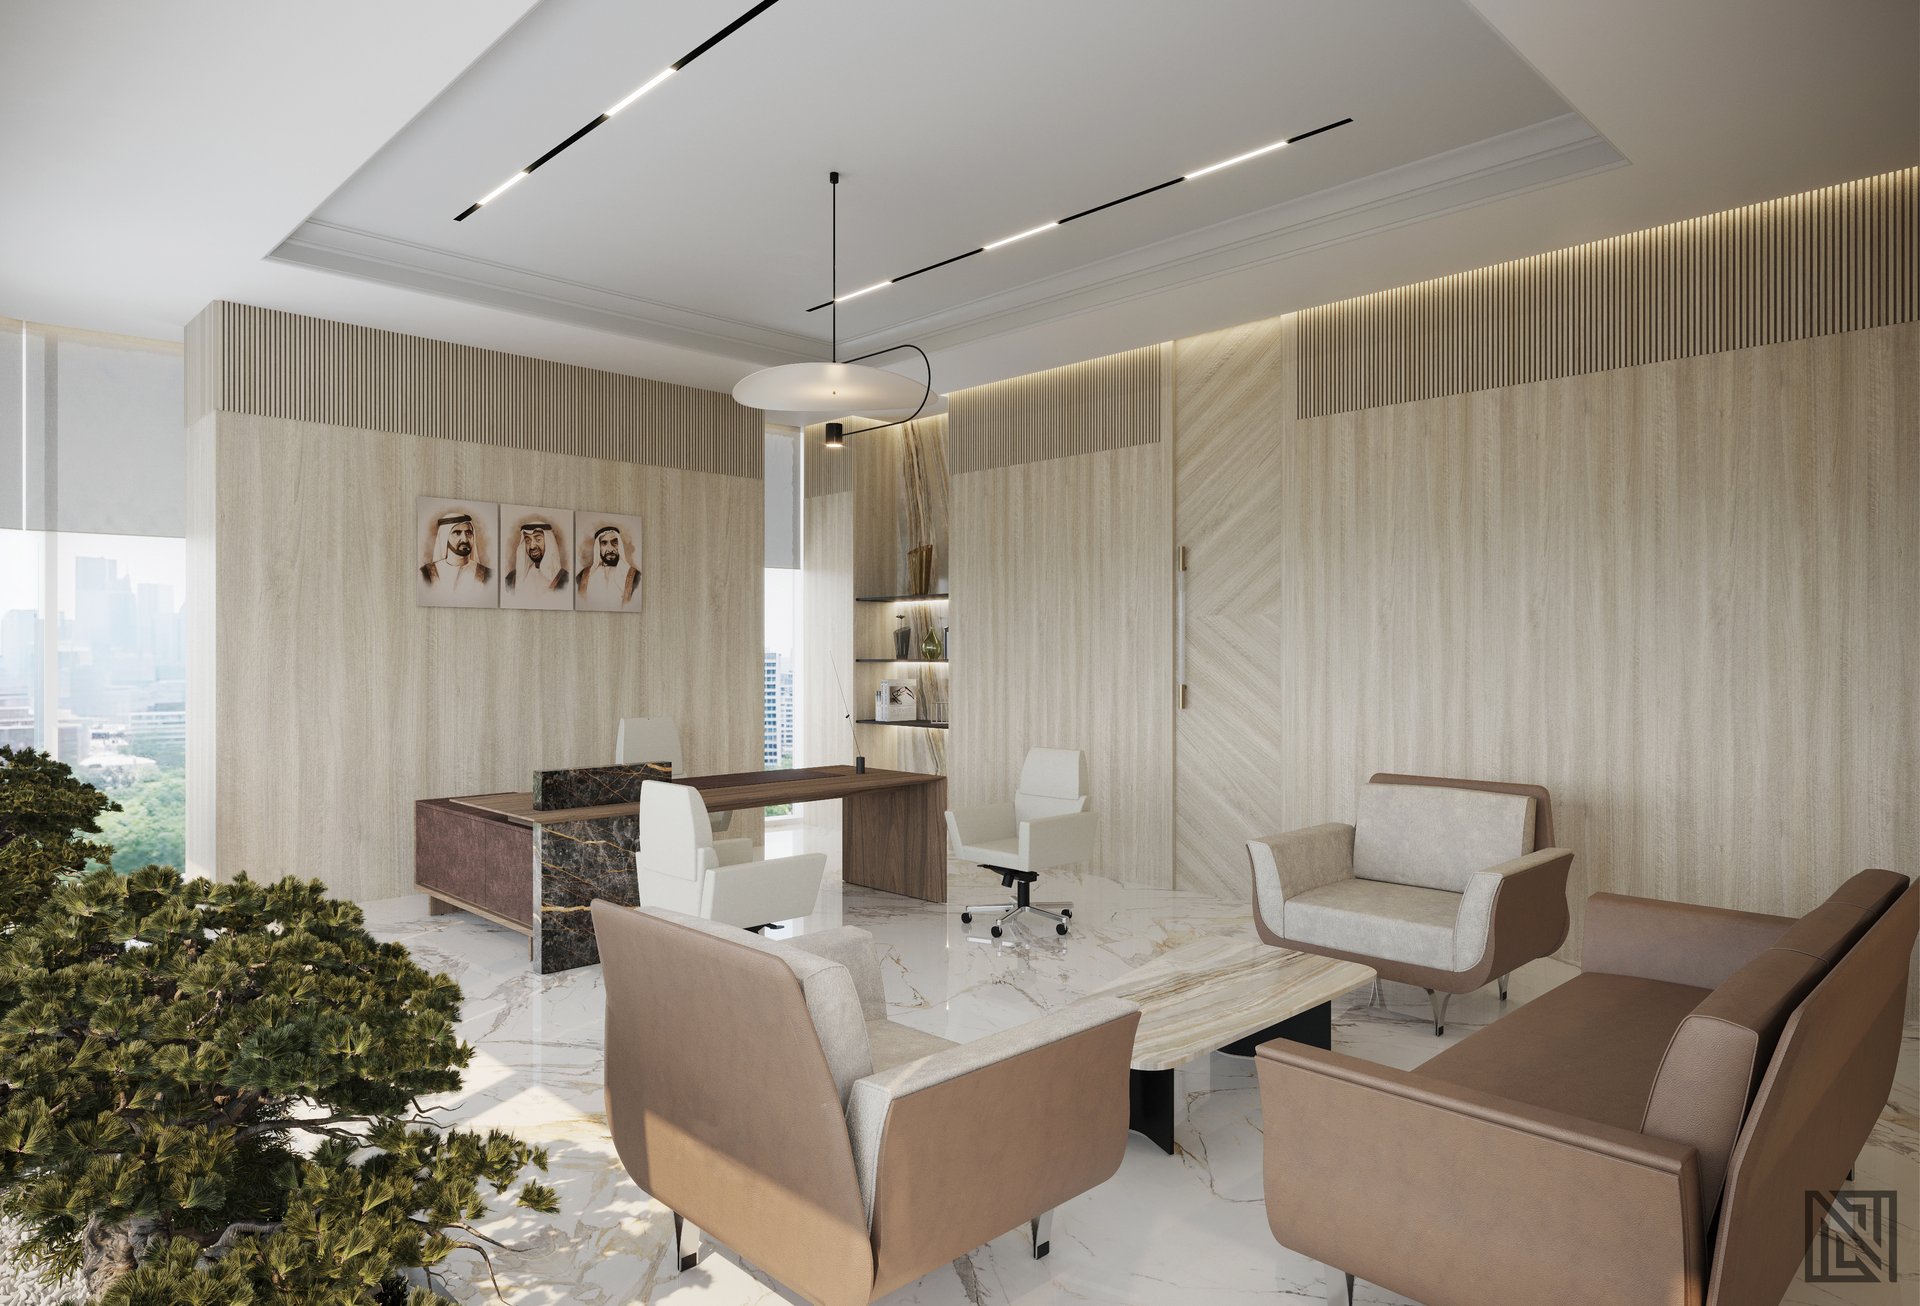 18
18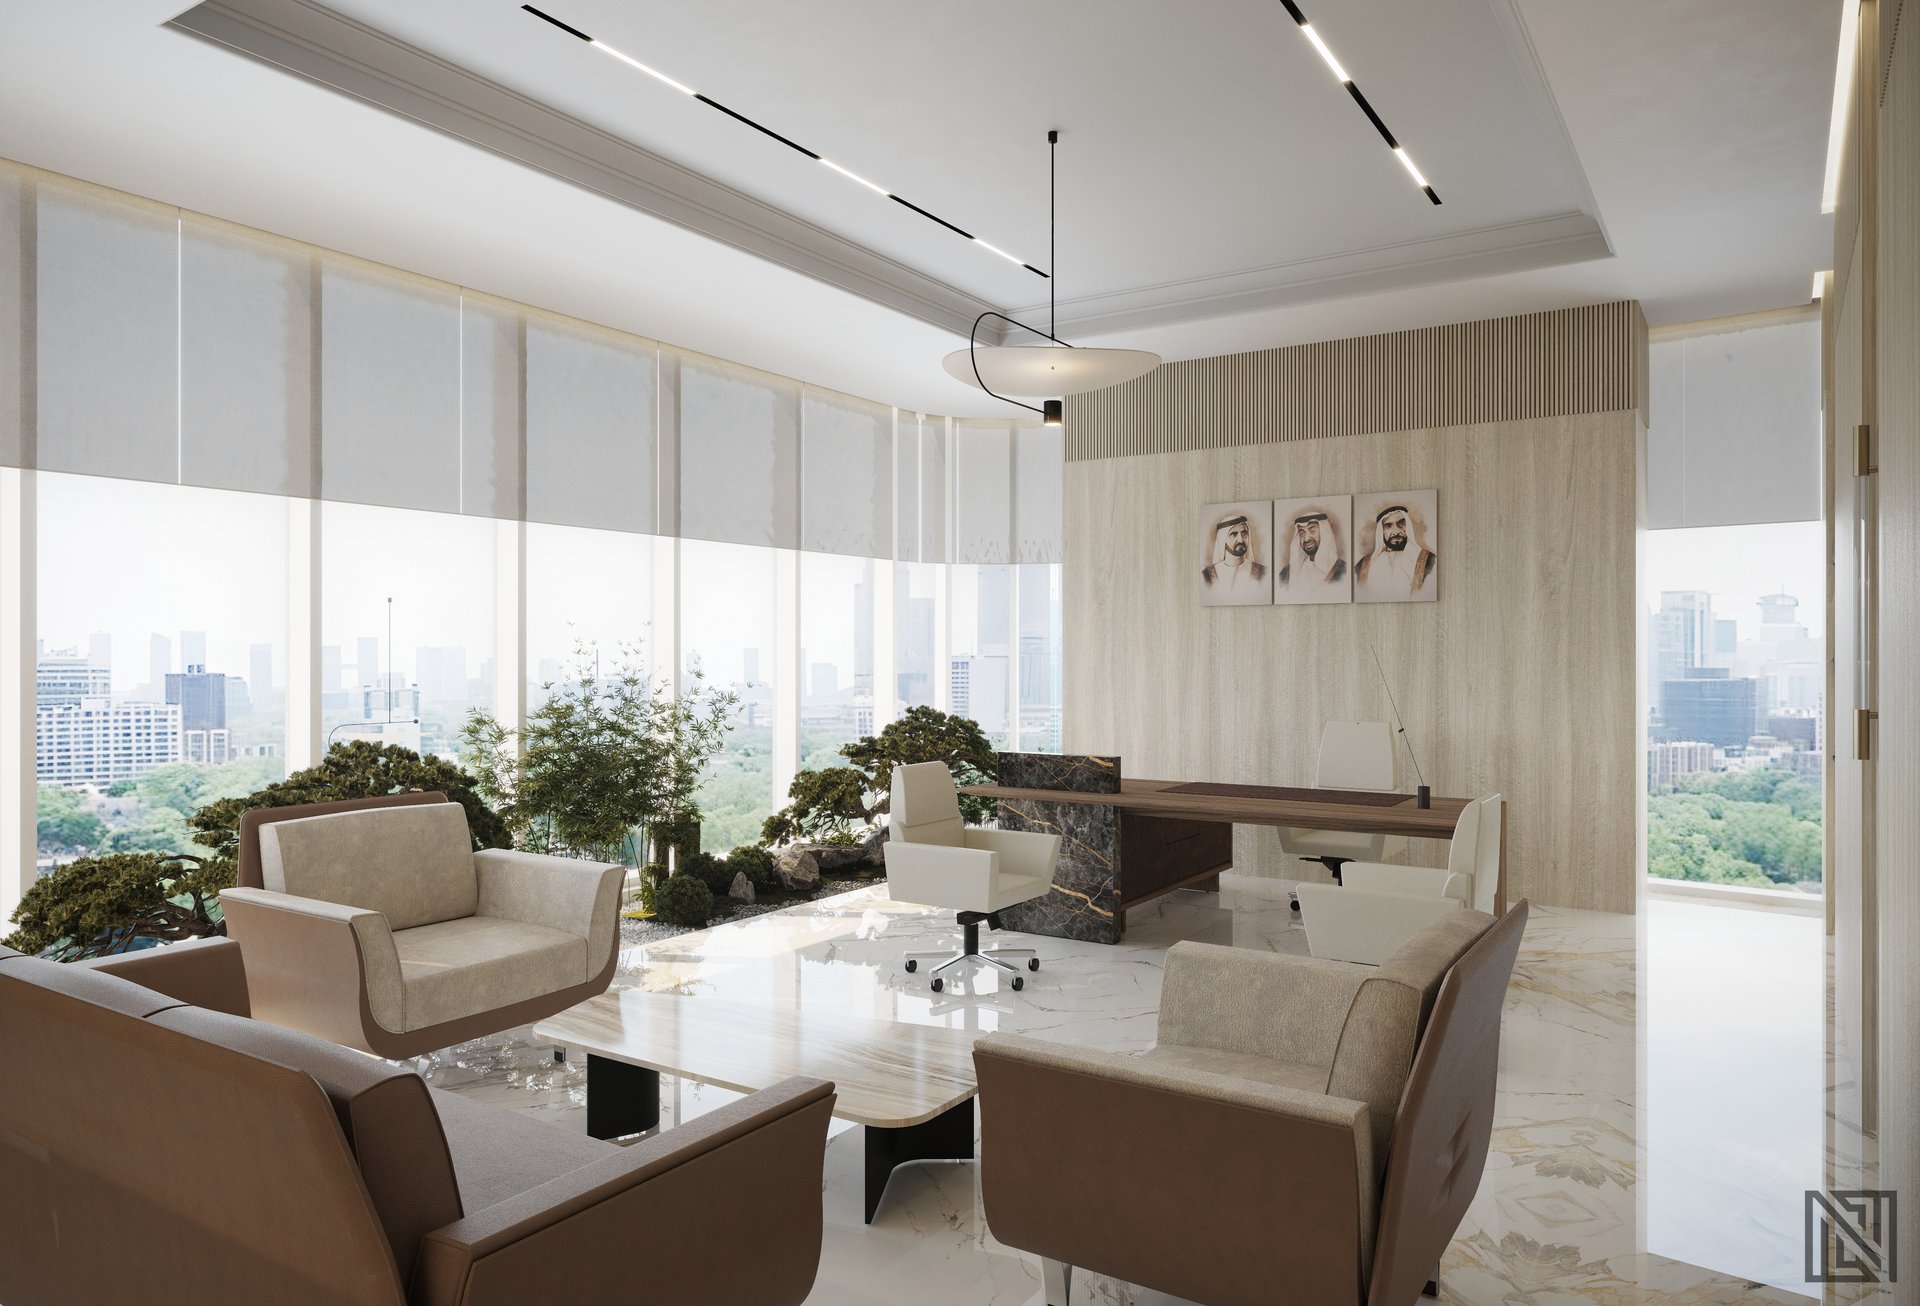 19
19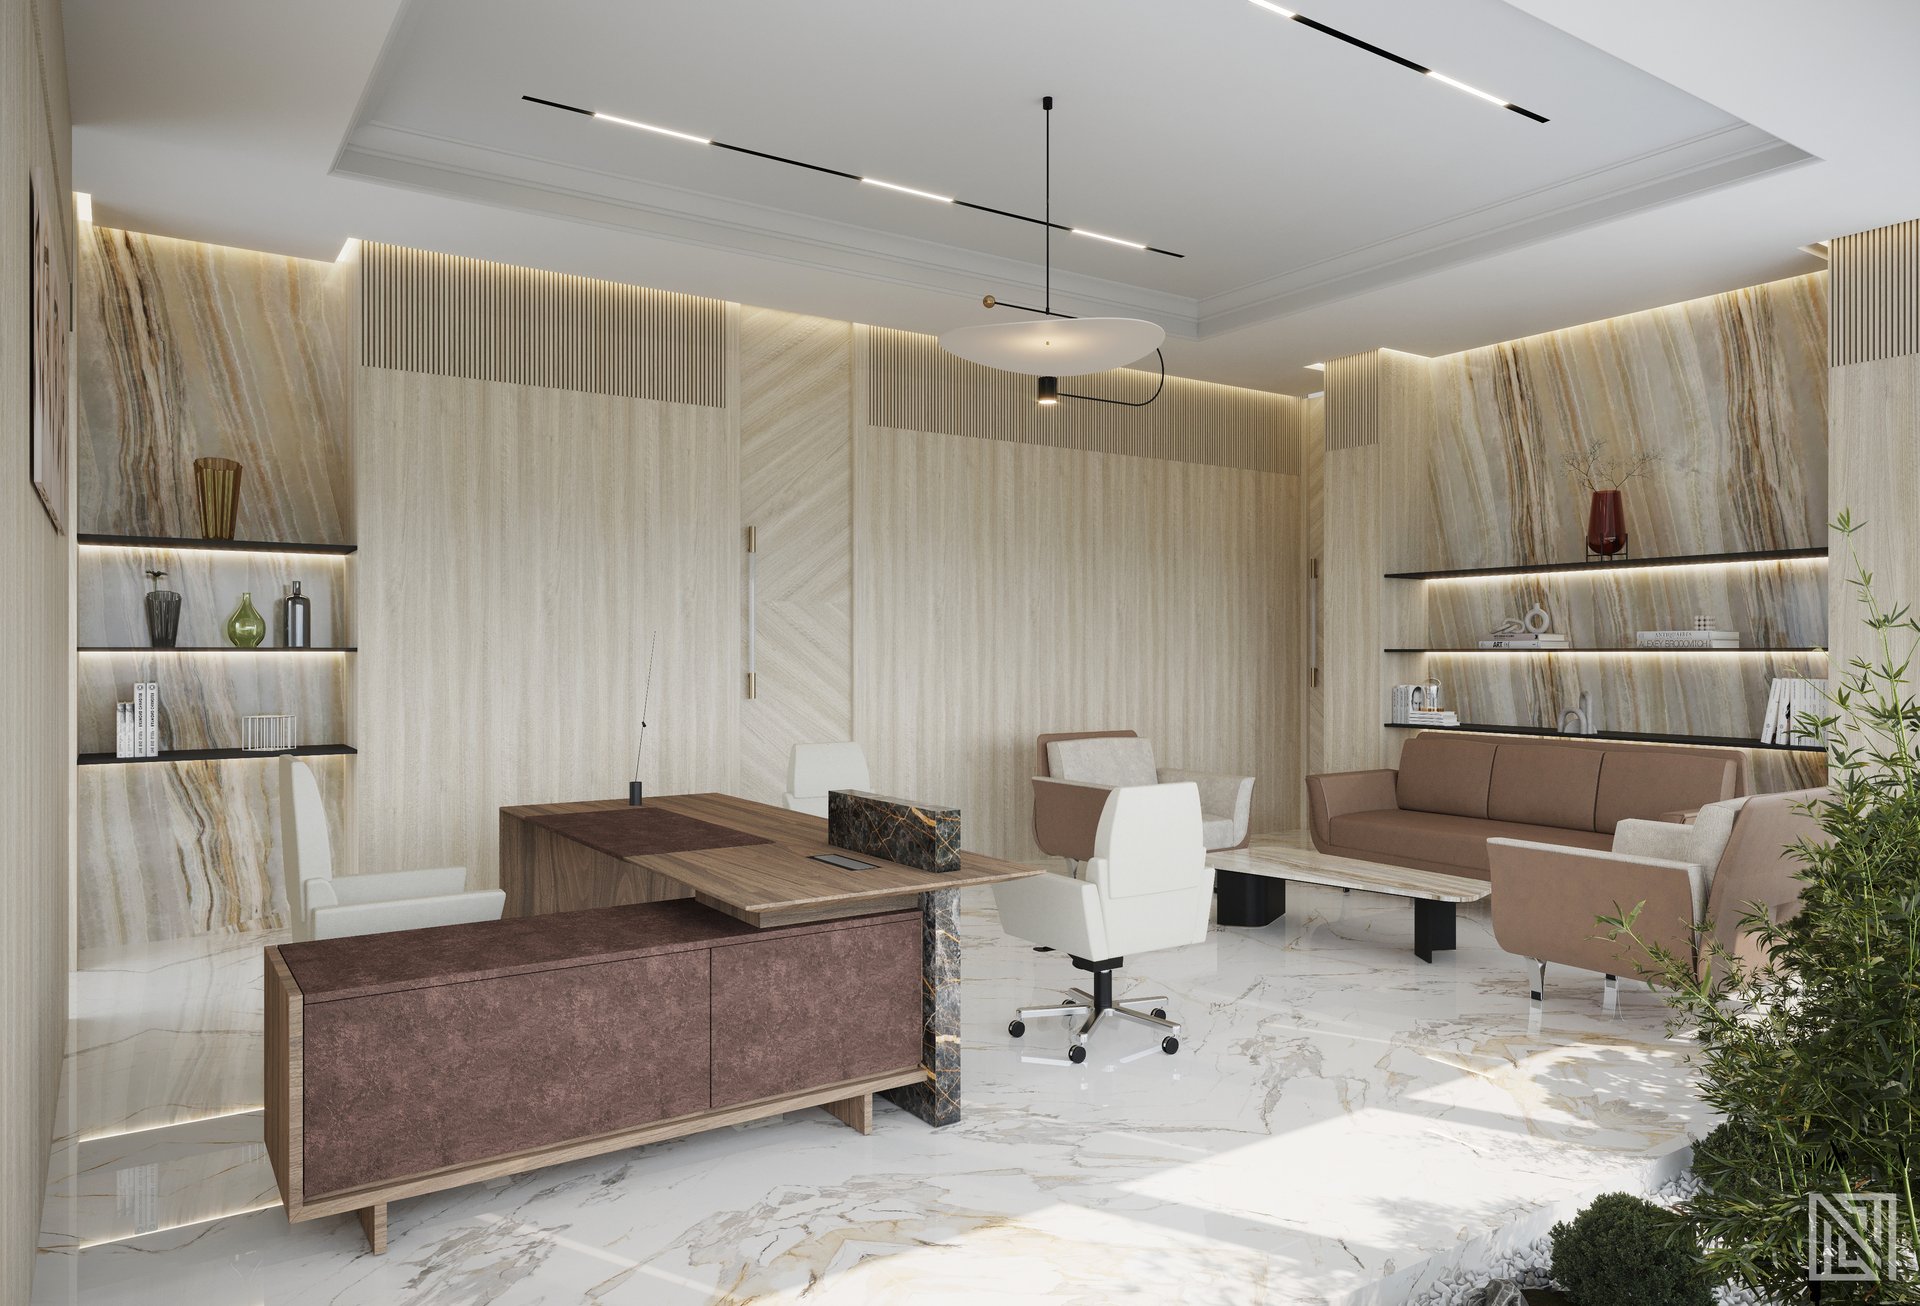 20
20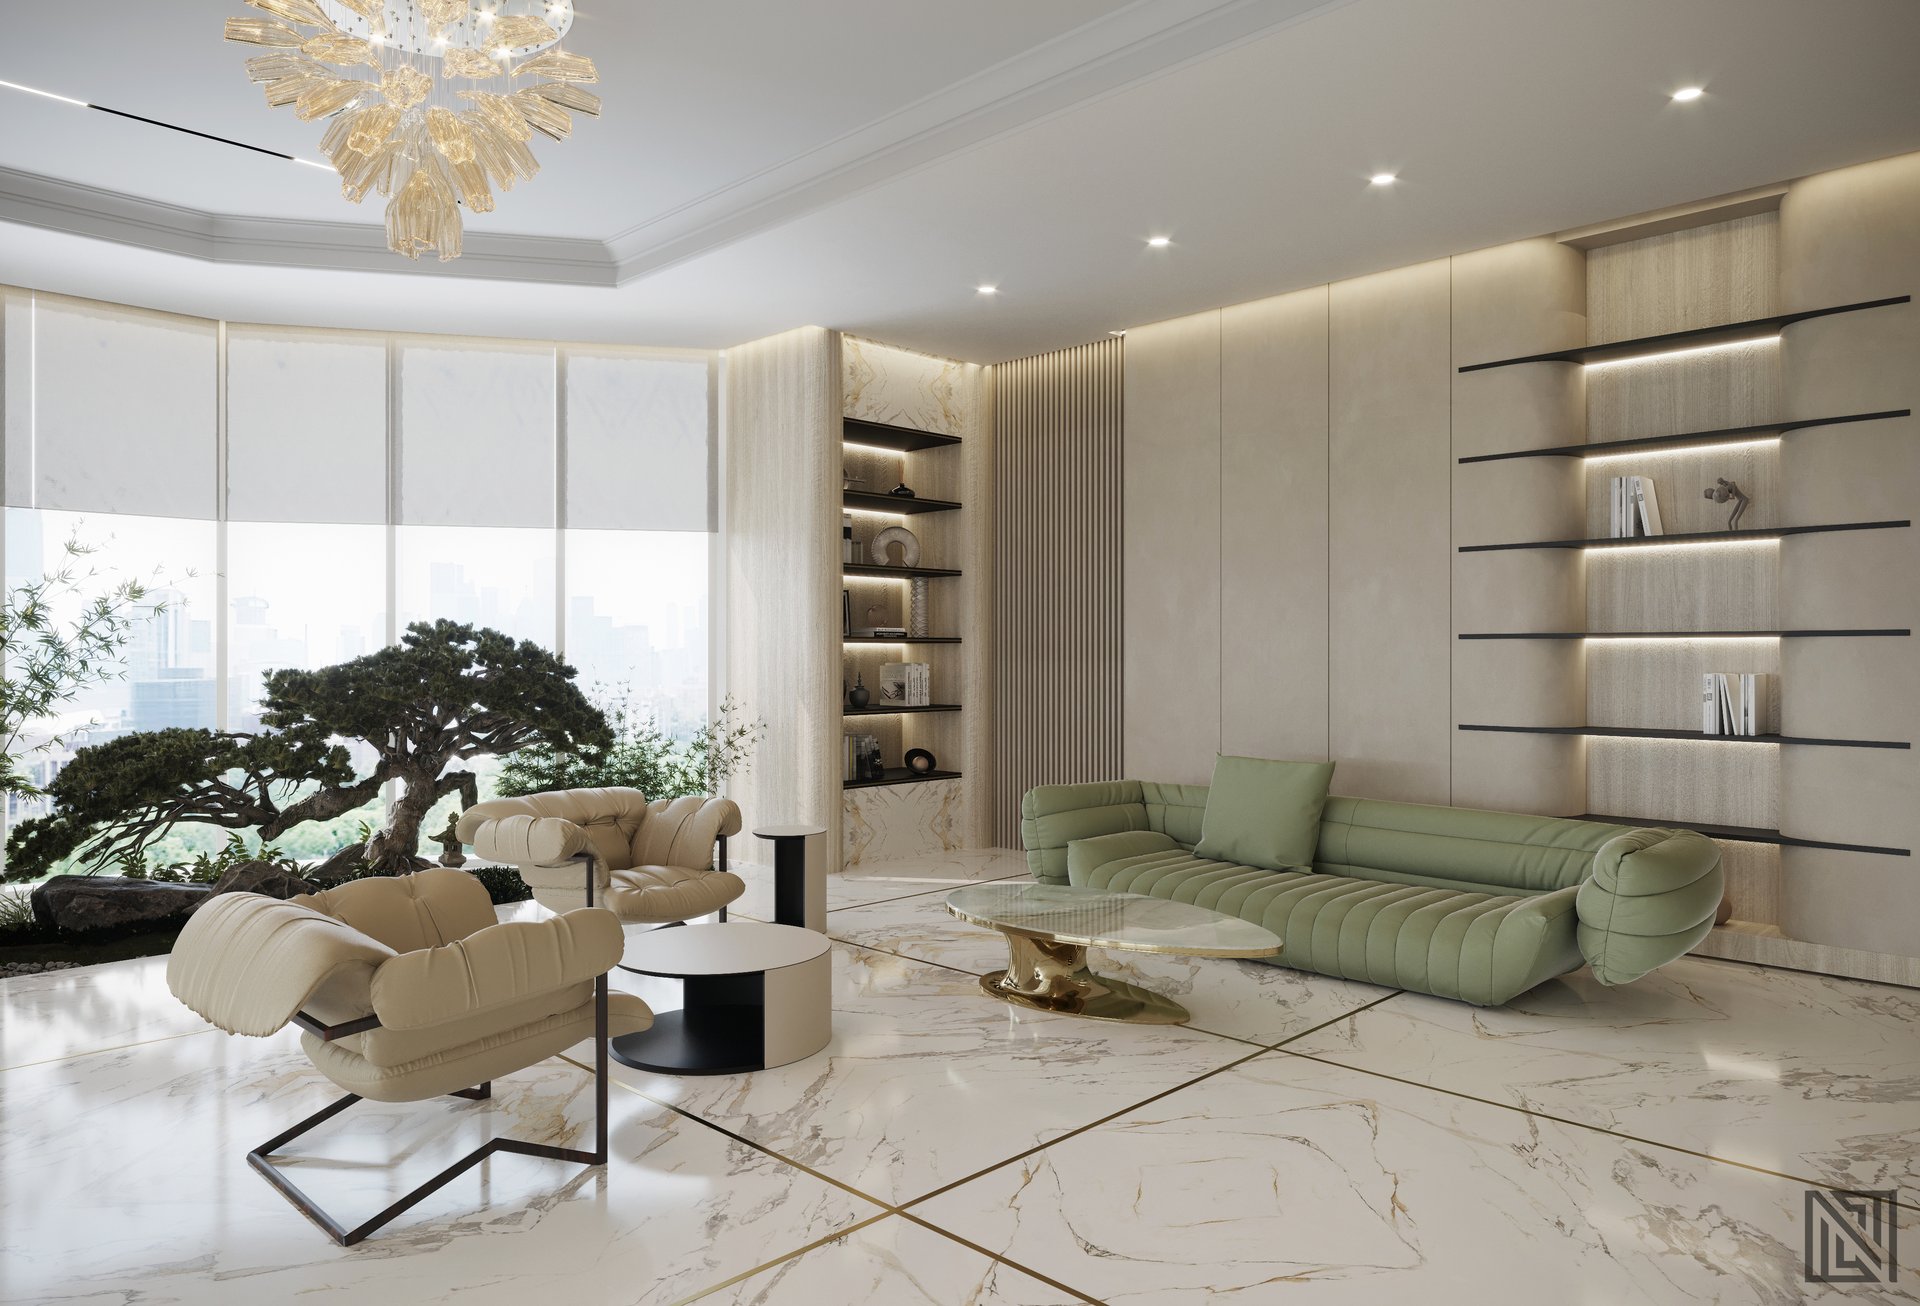 21
21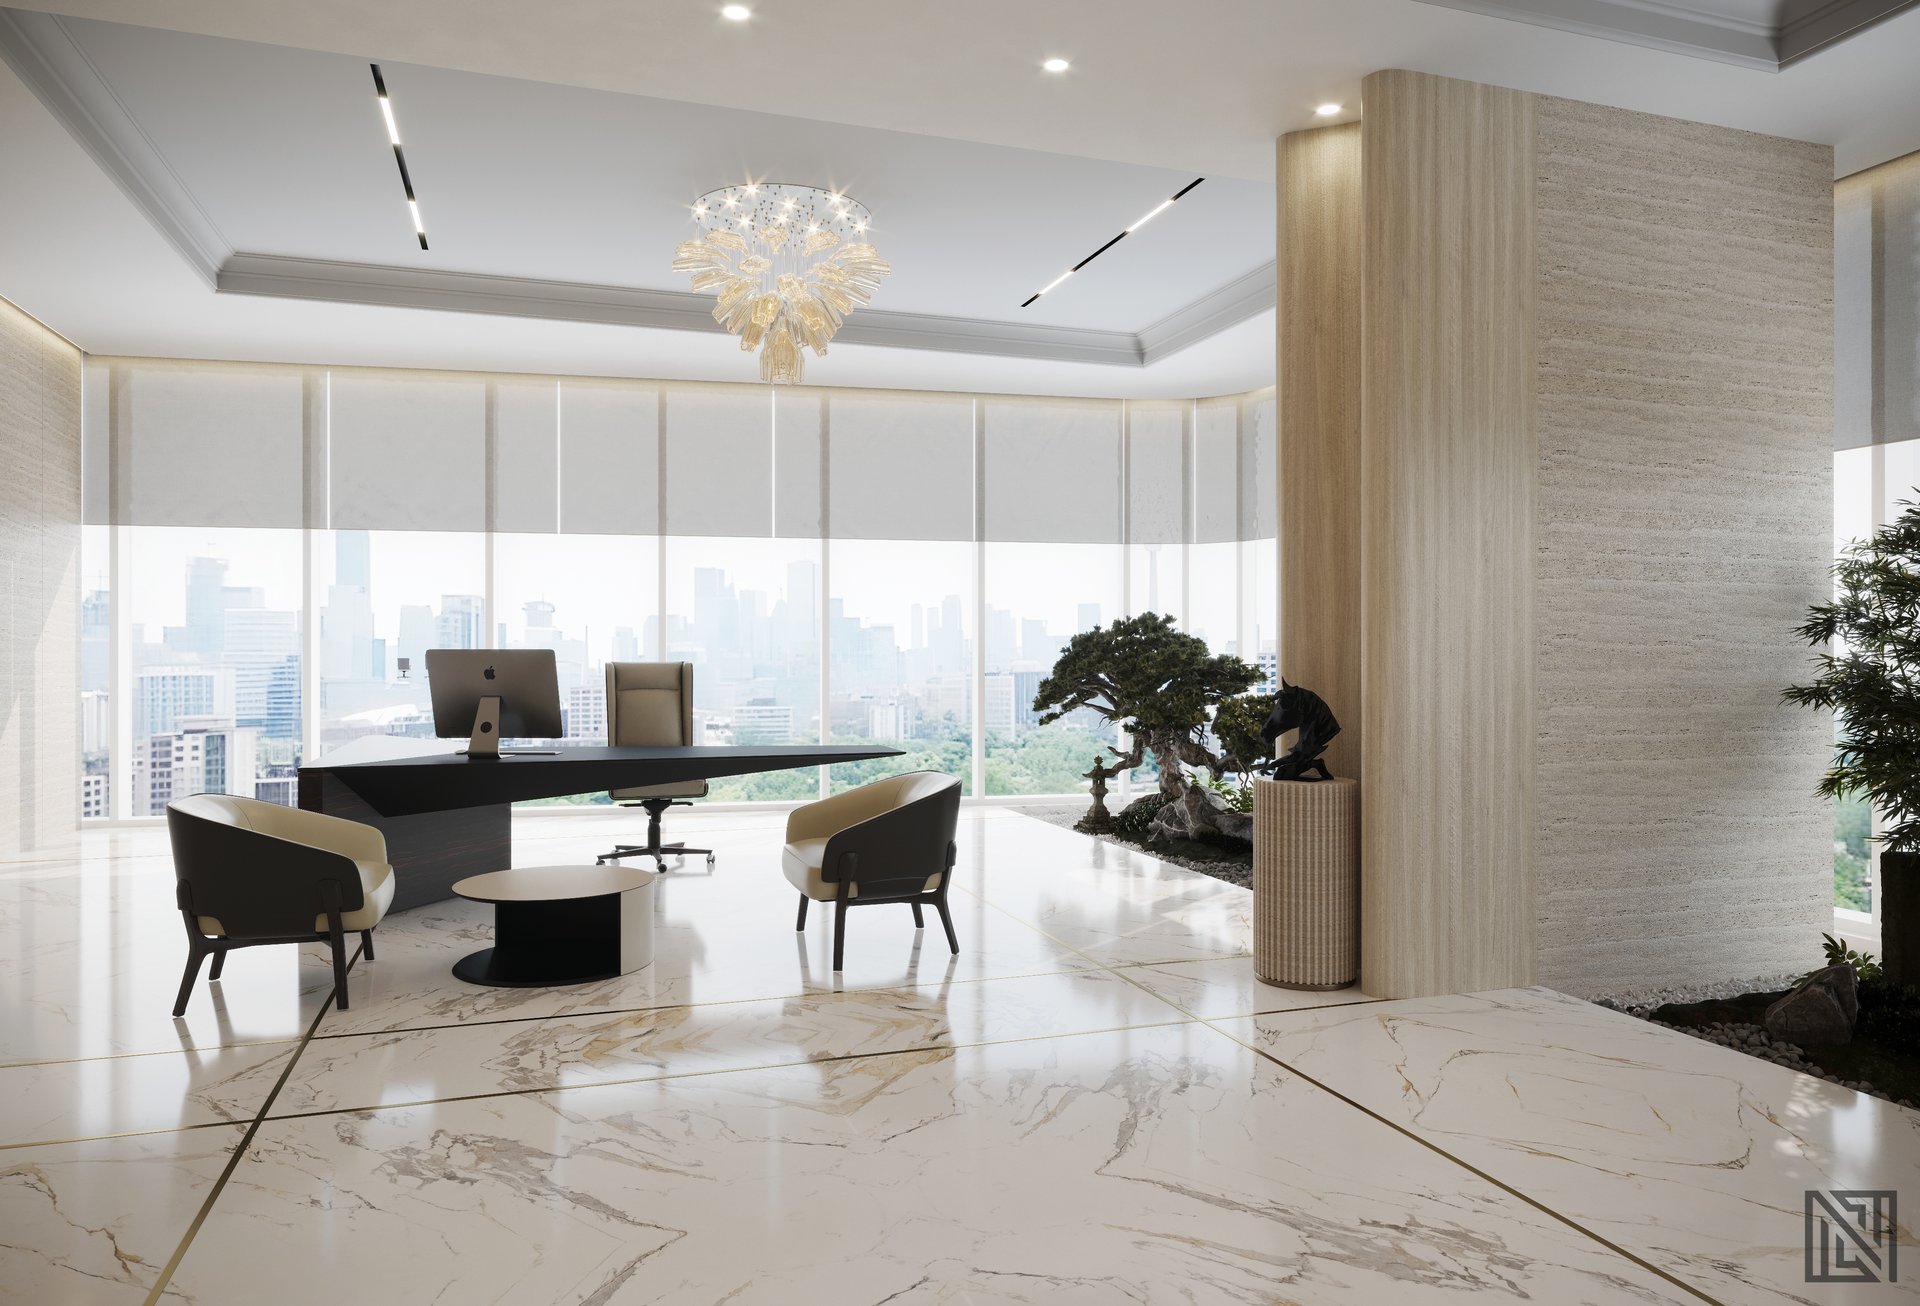 22
22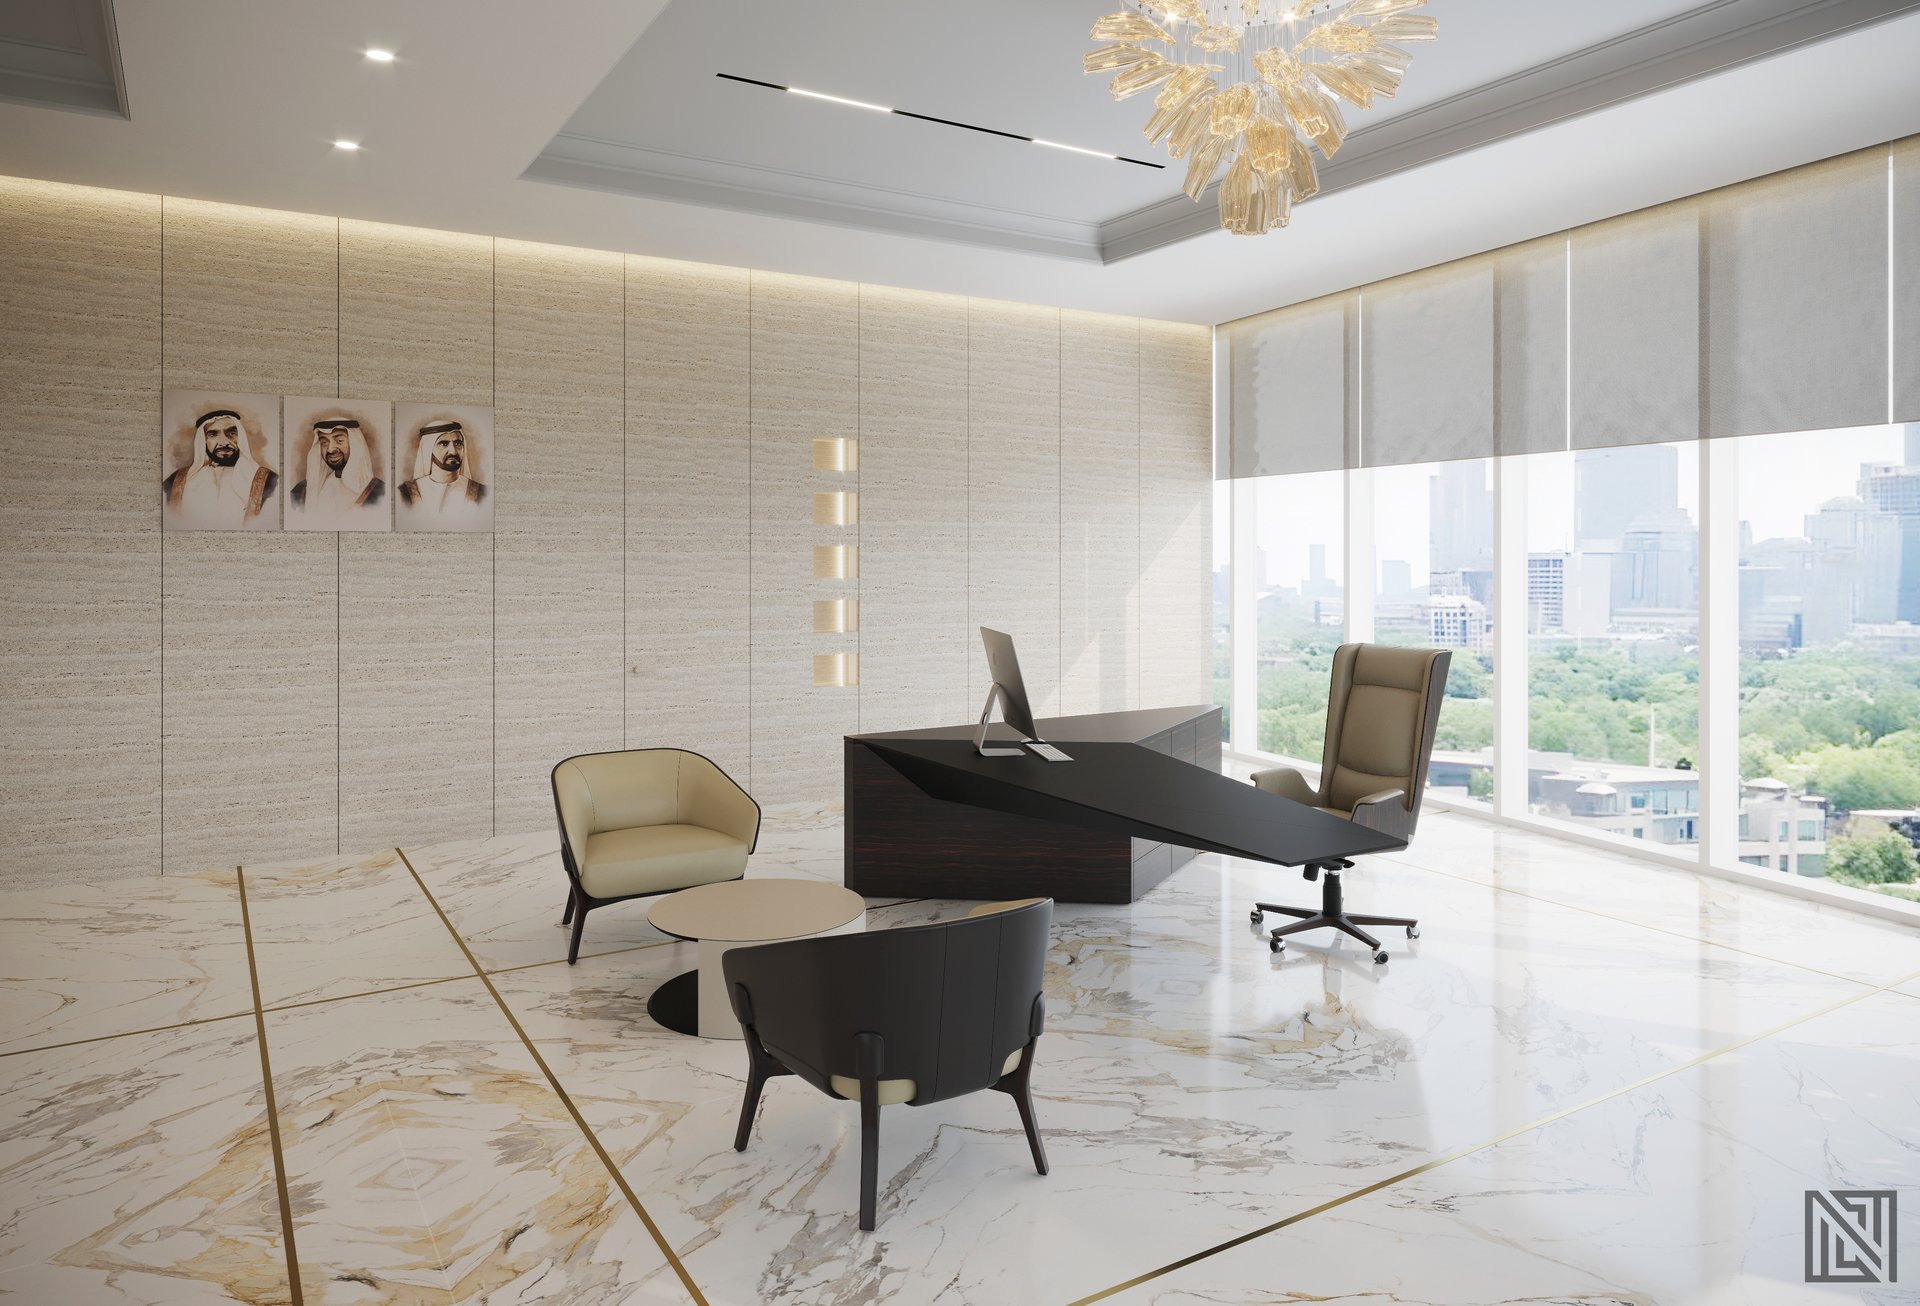 23
23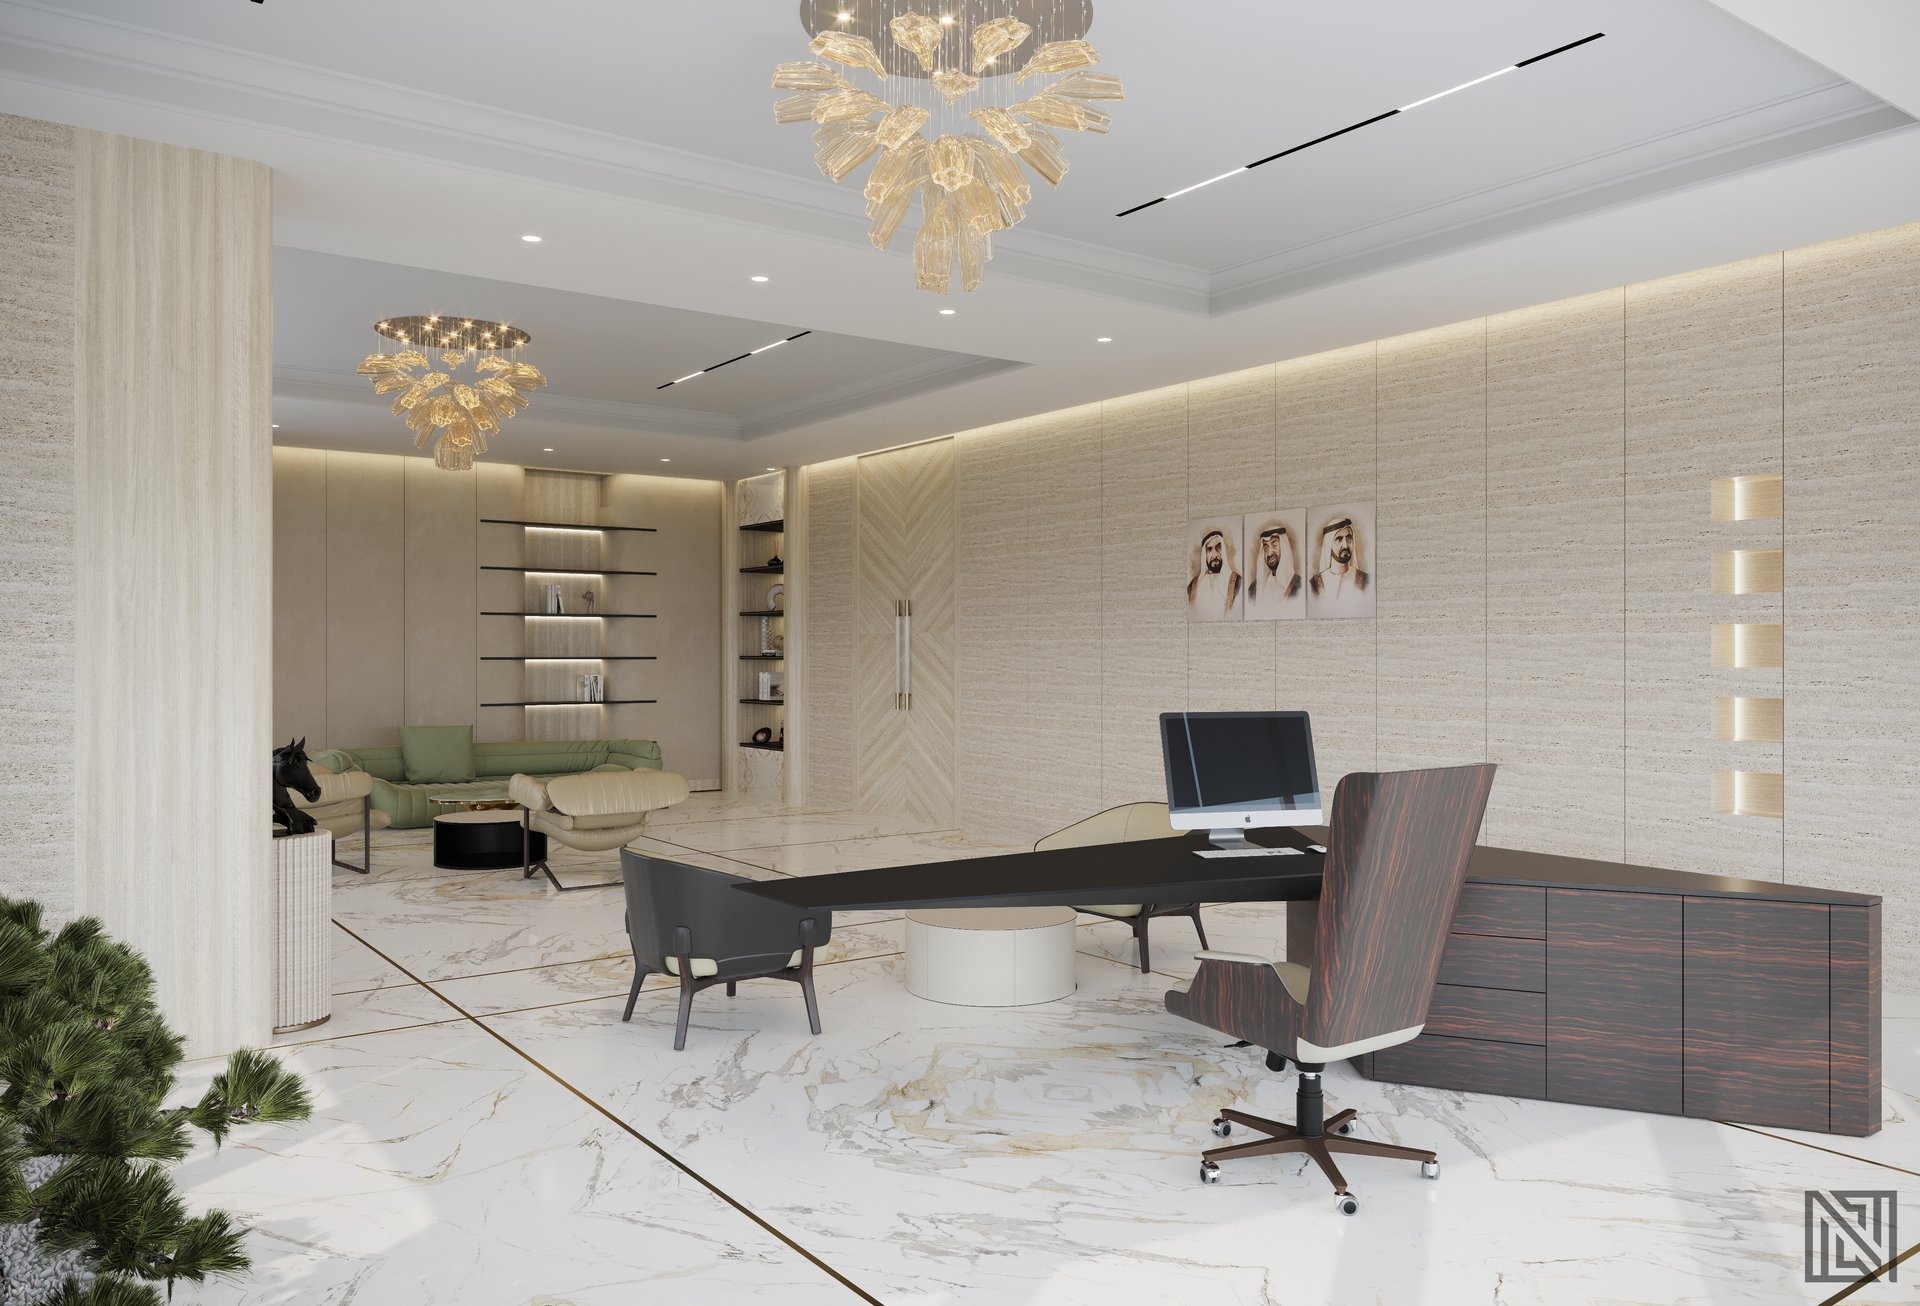 24
24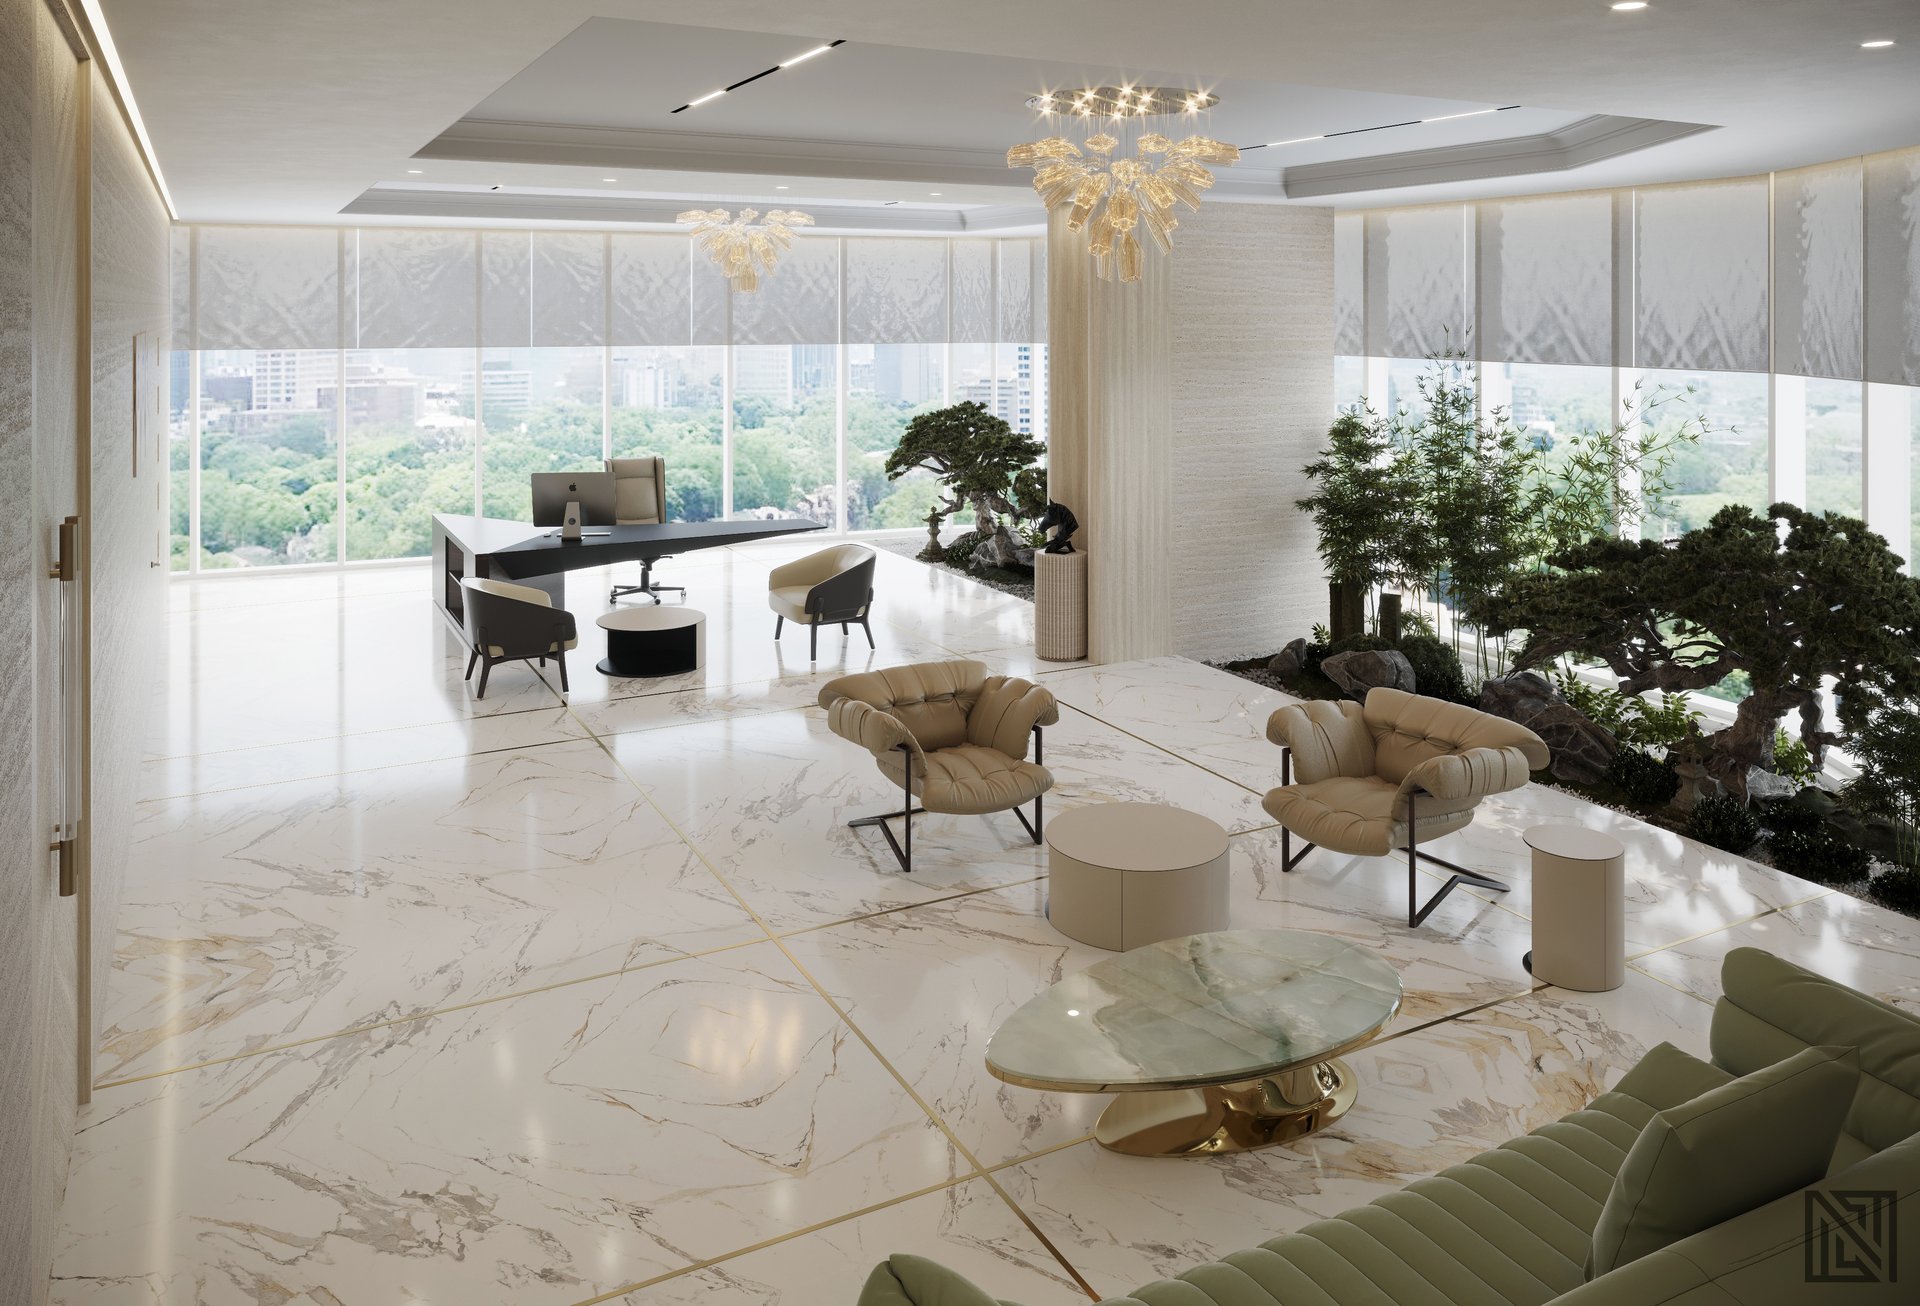 25
25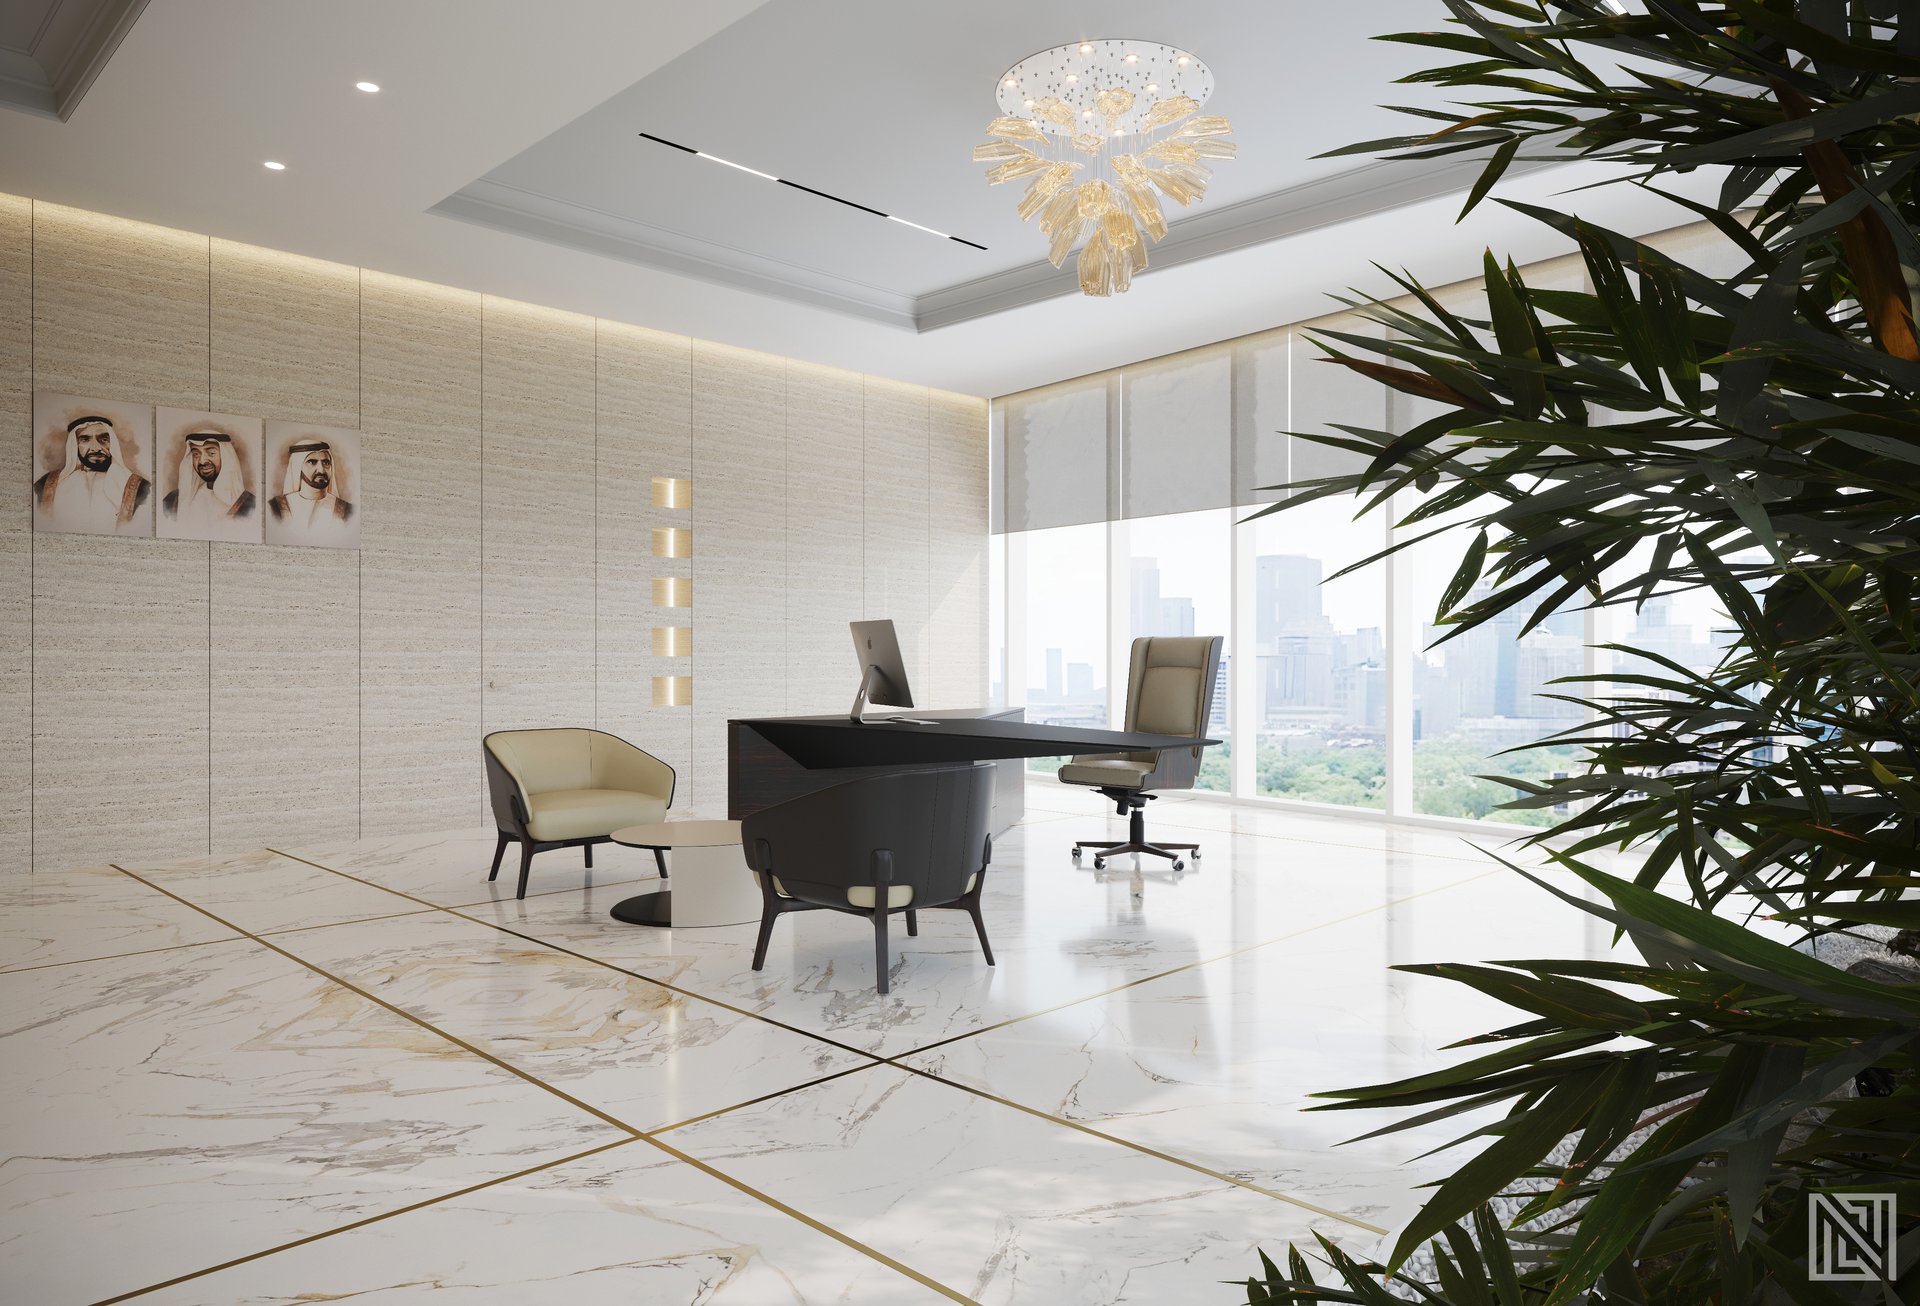 26
26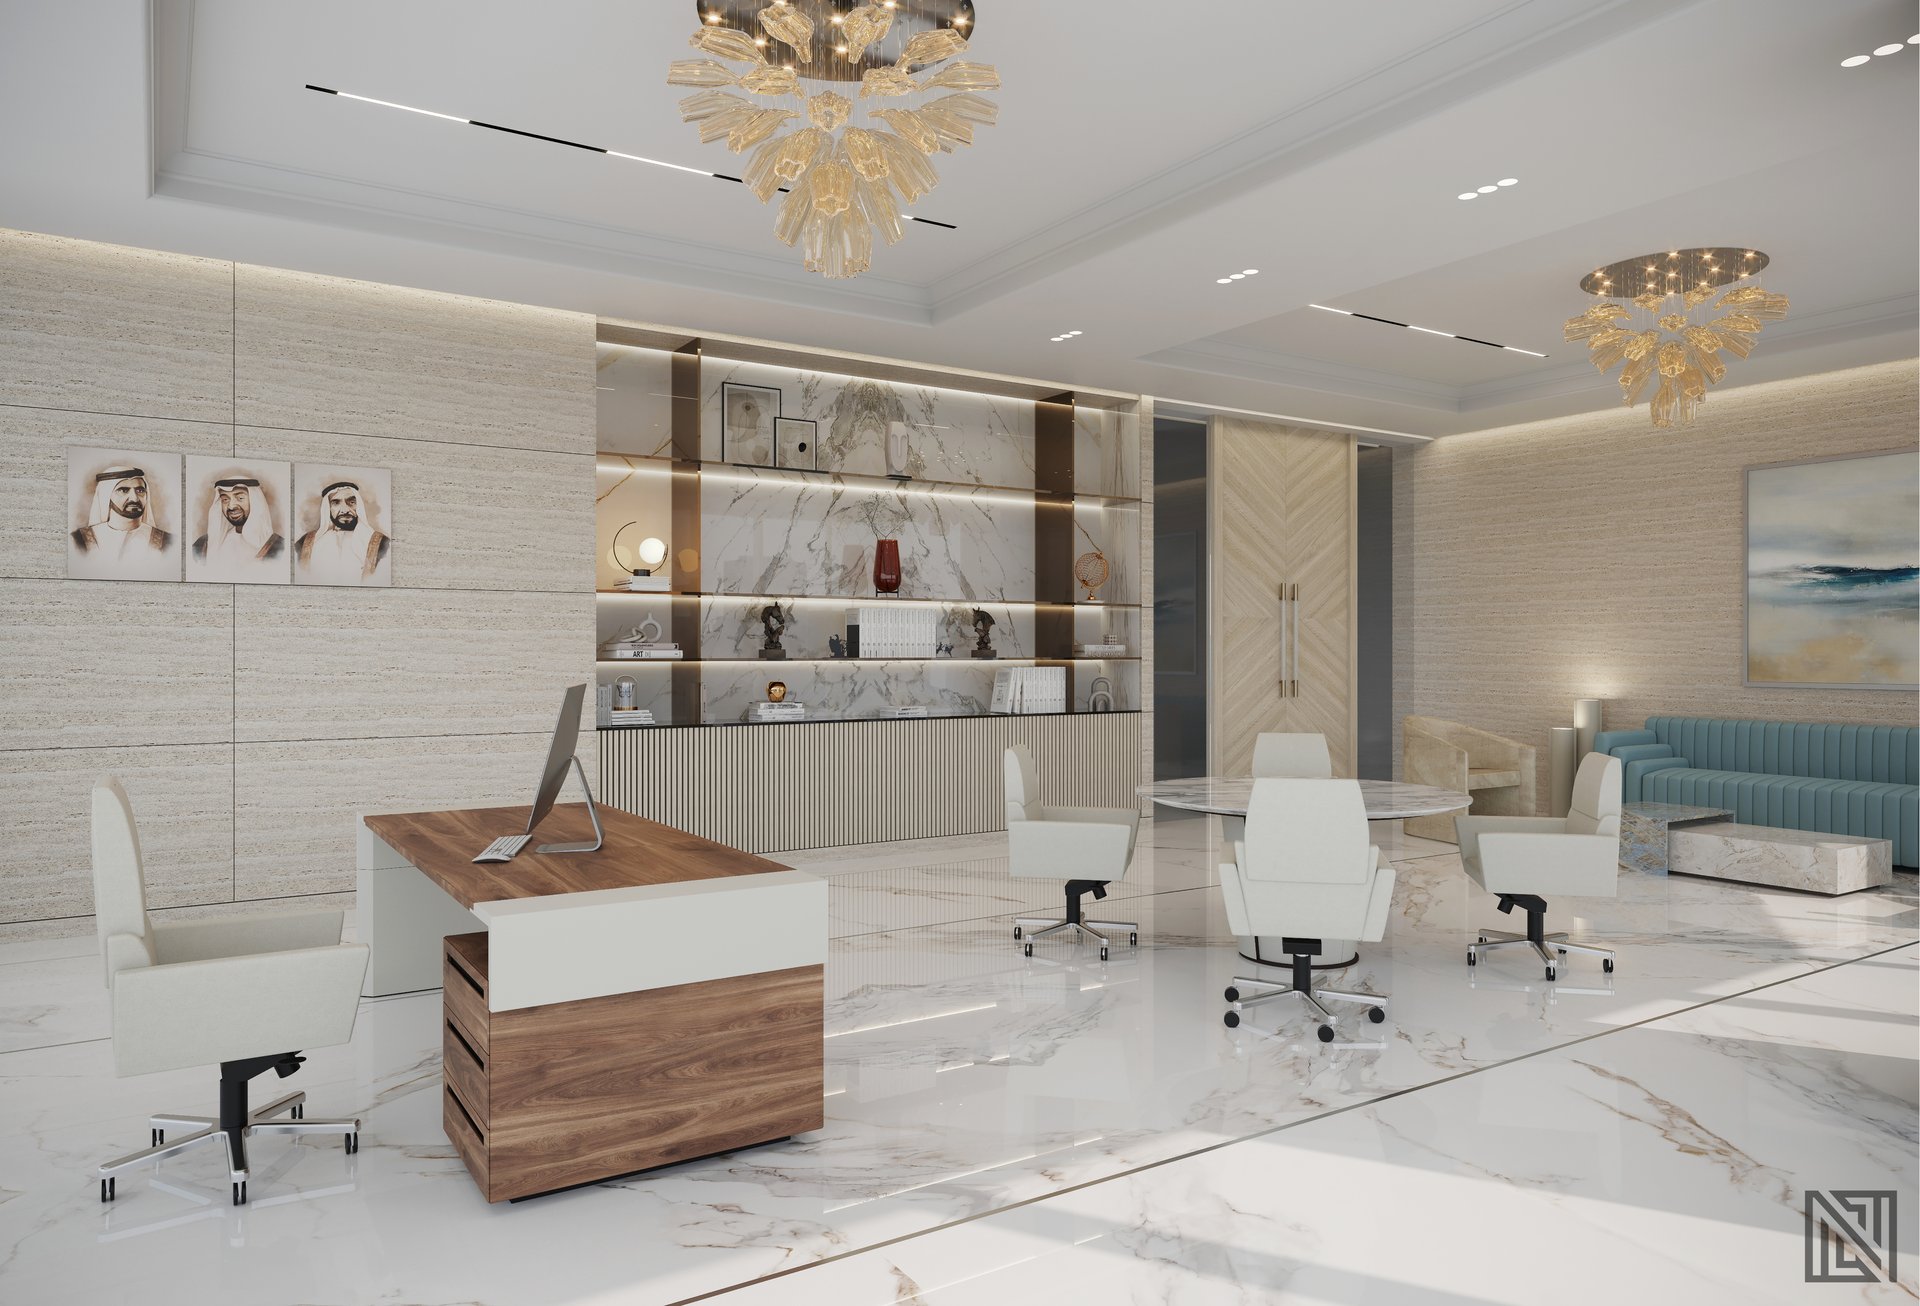 27
27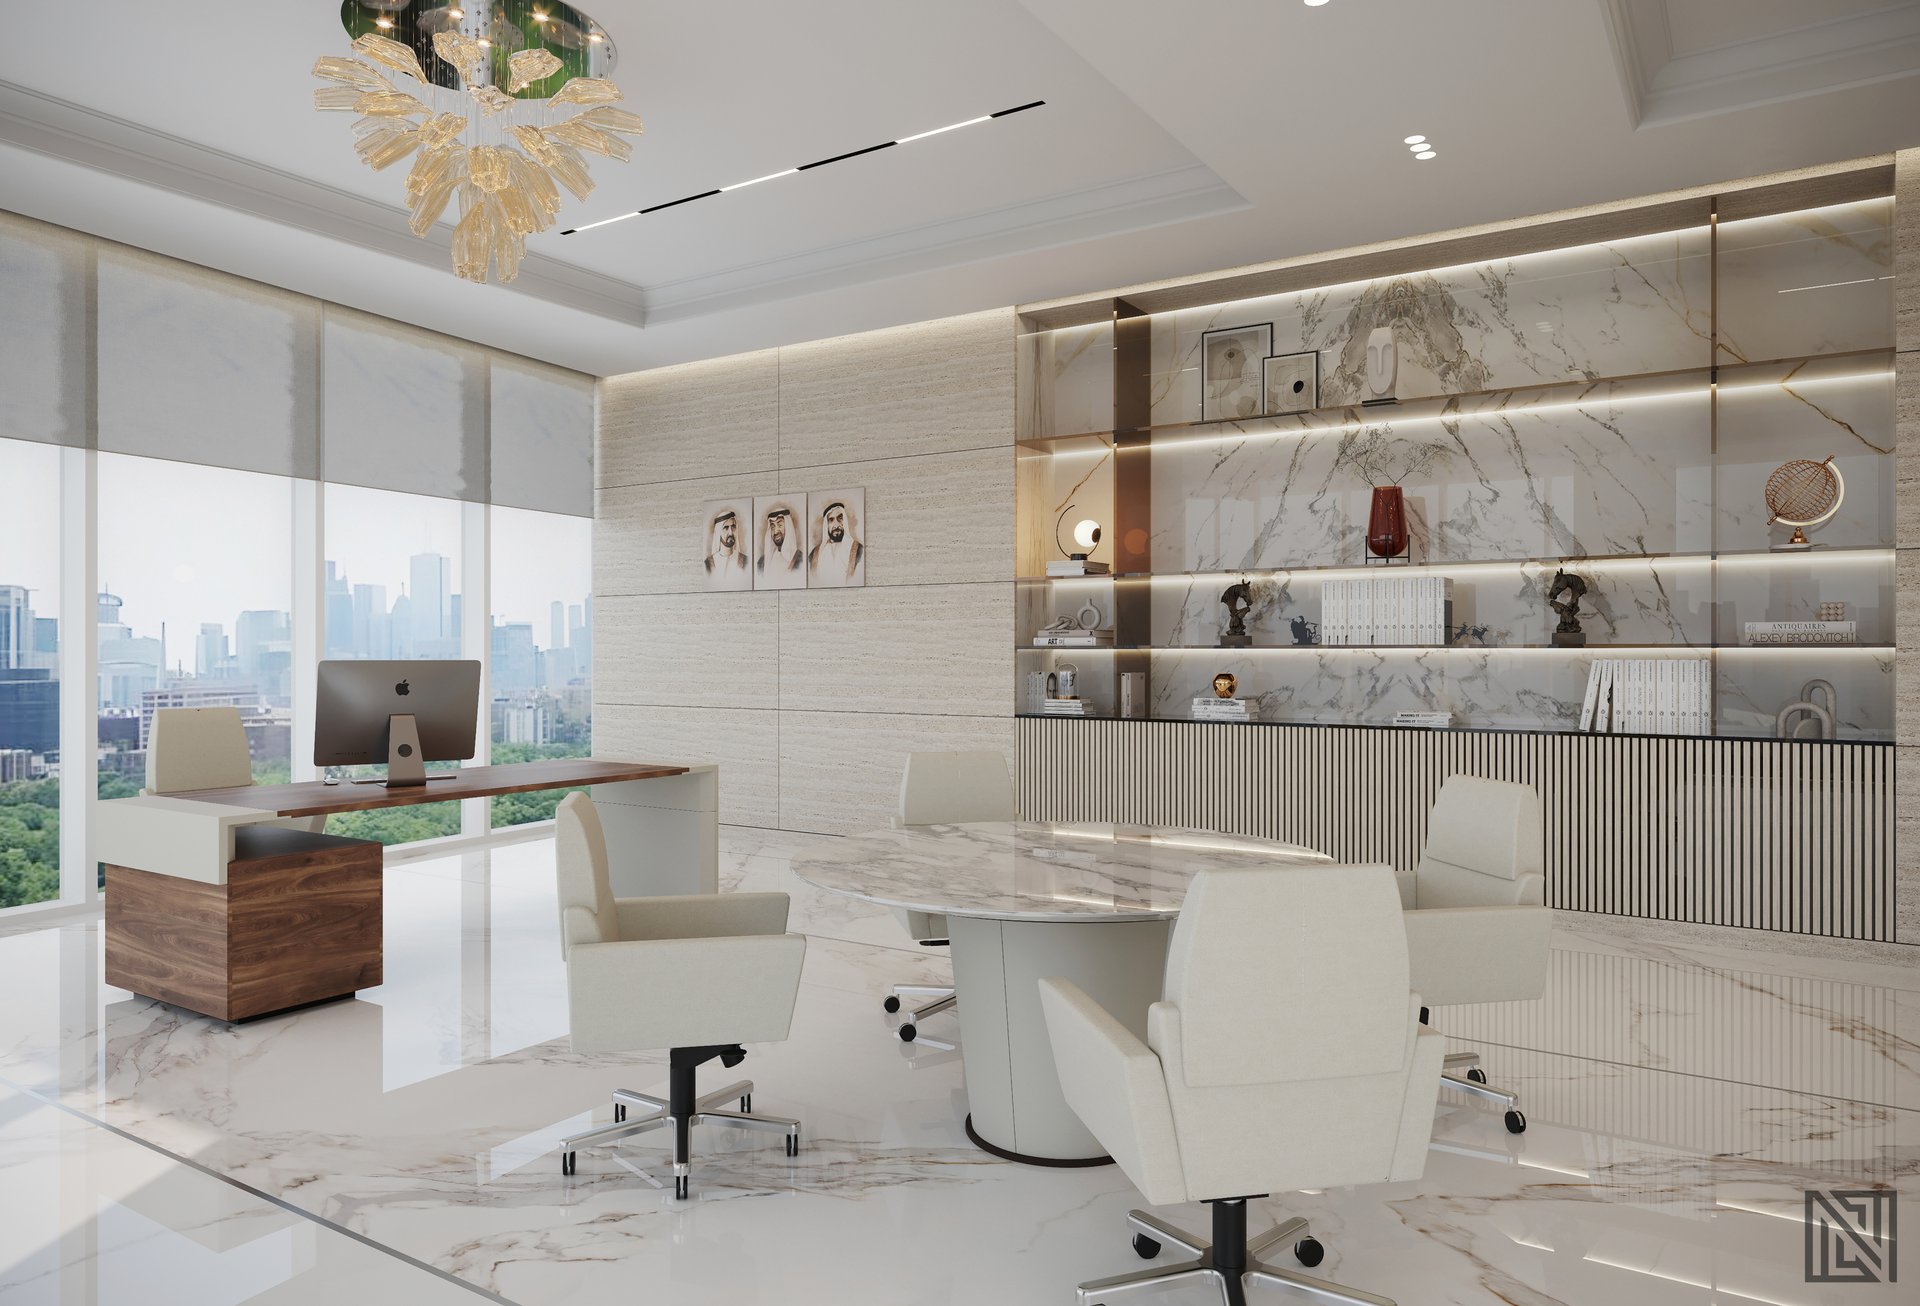 28
28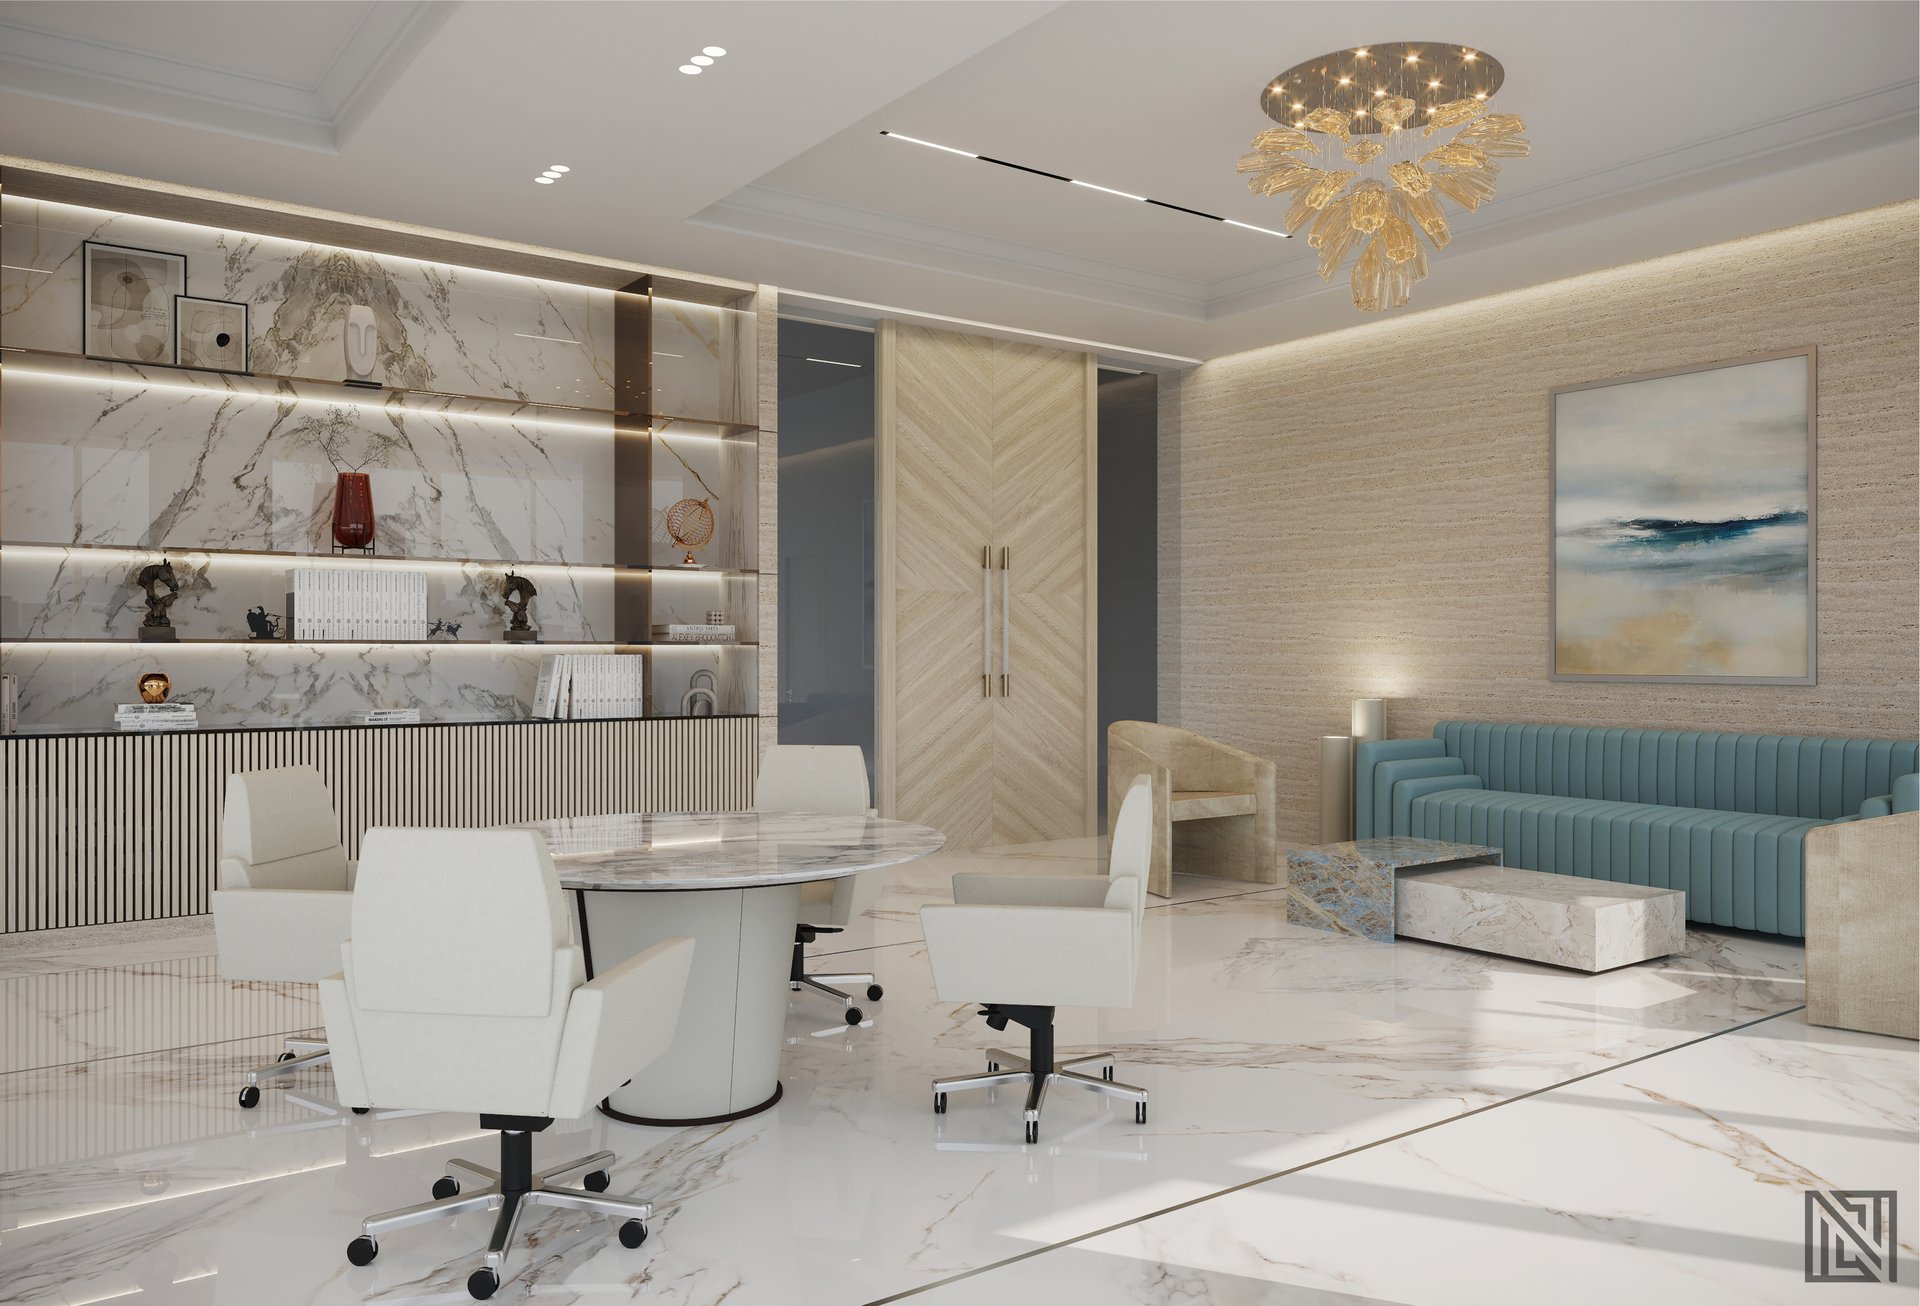 29
29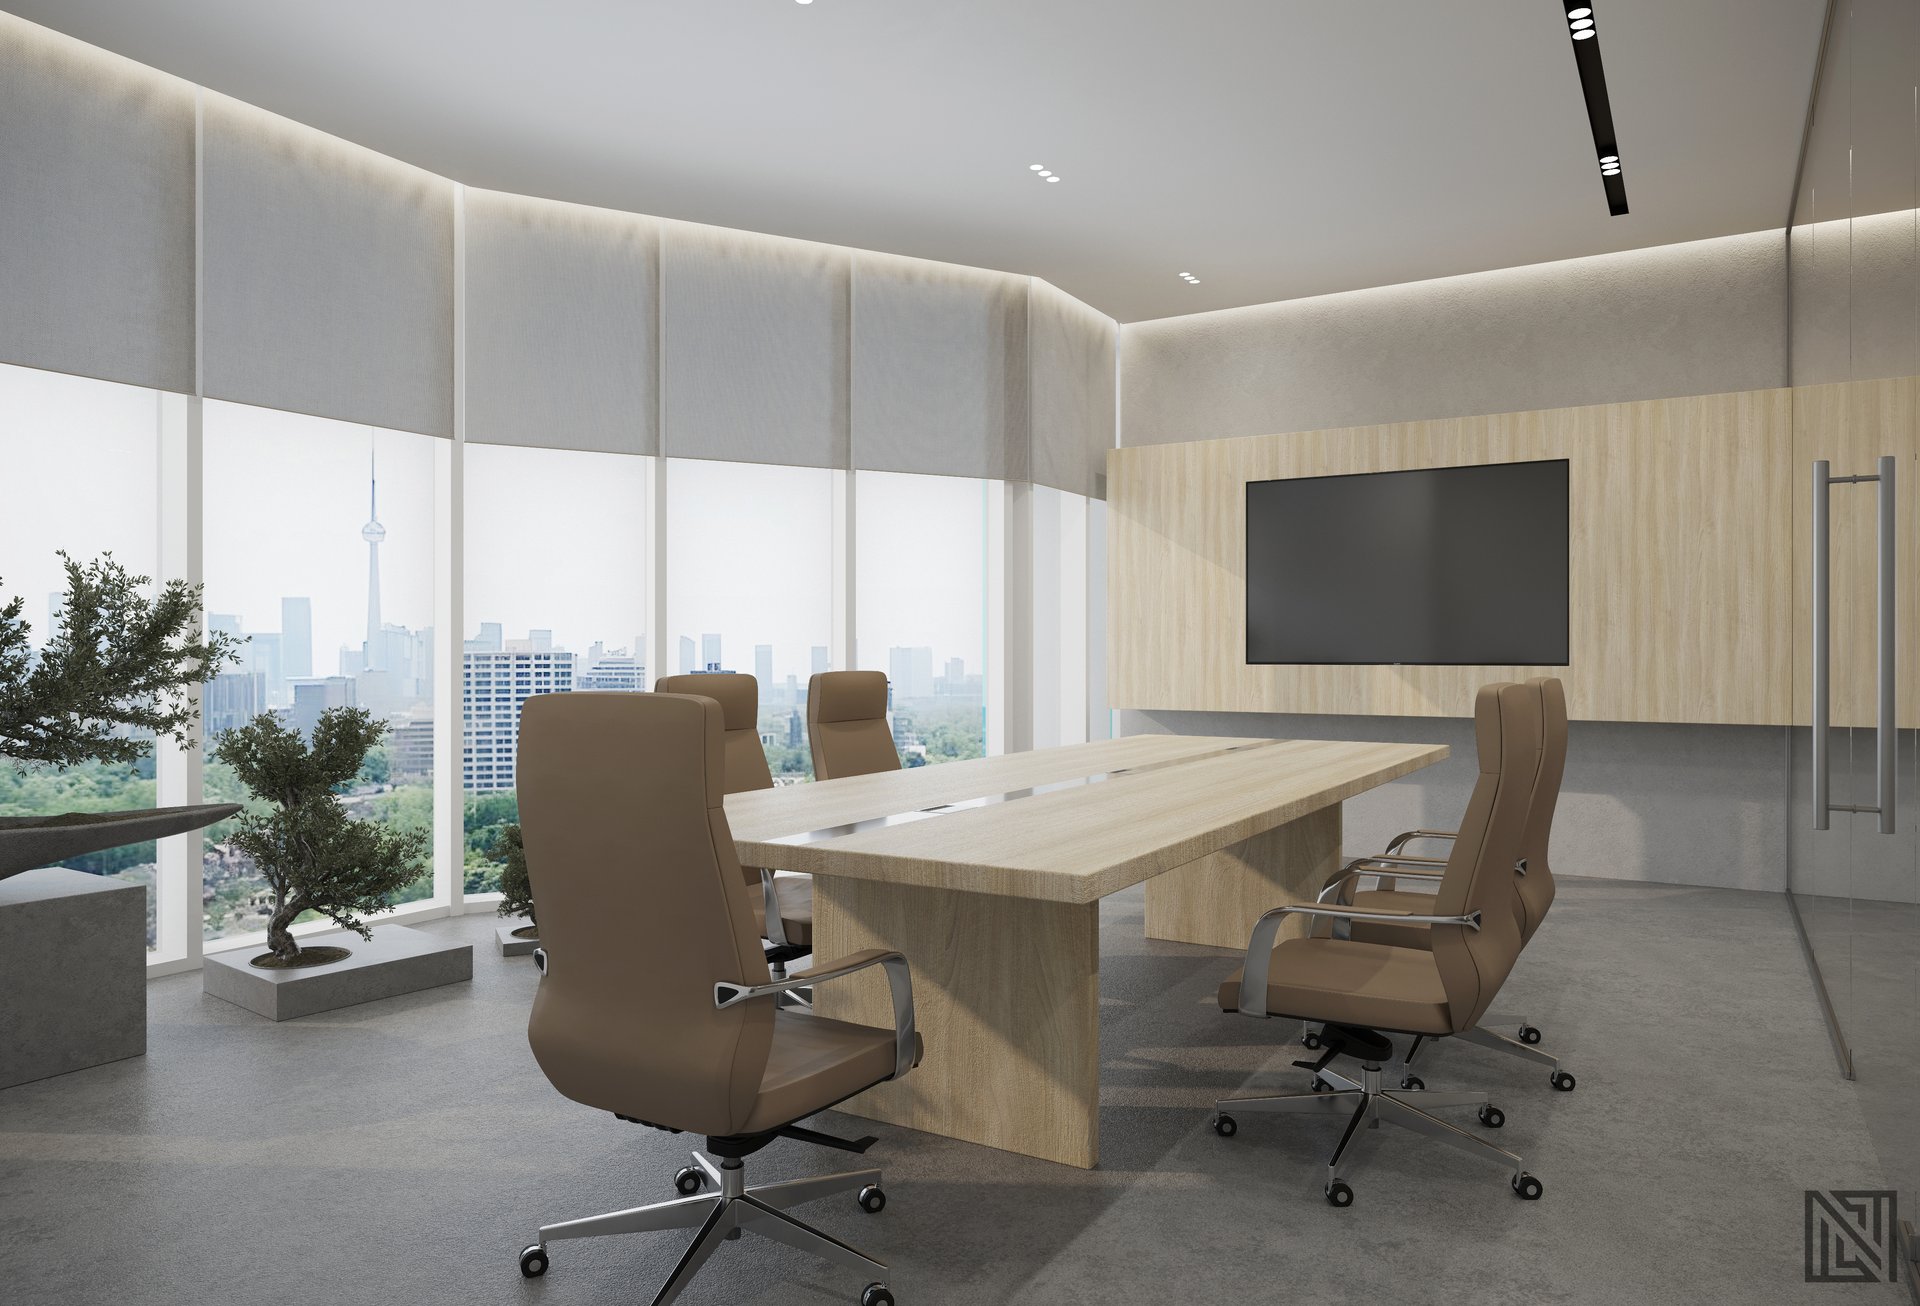 30
30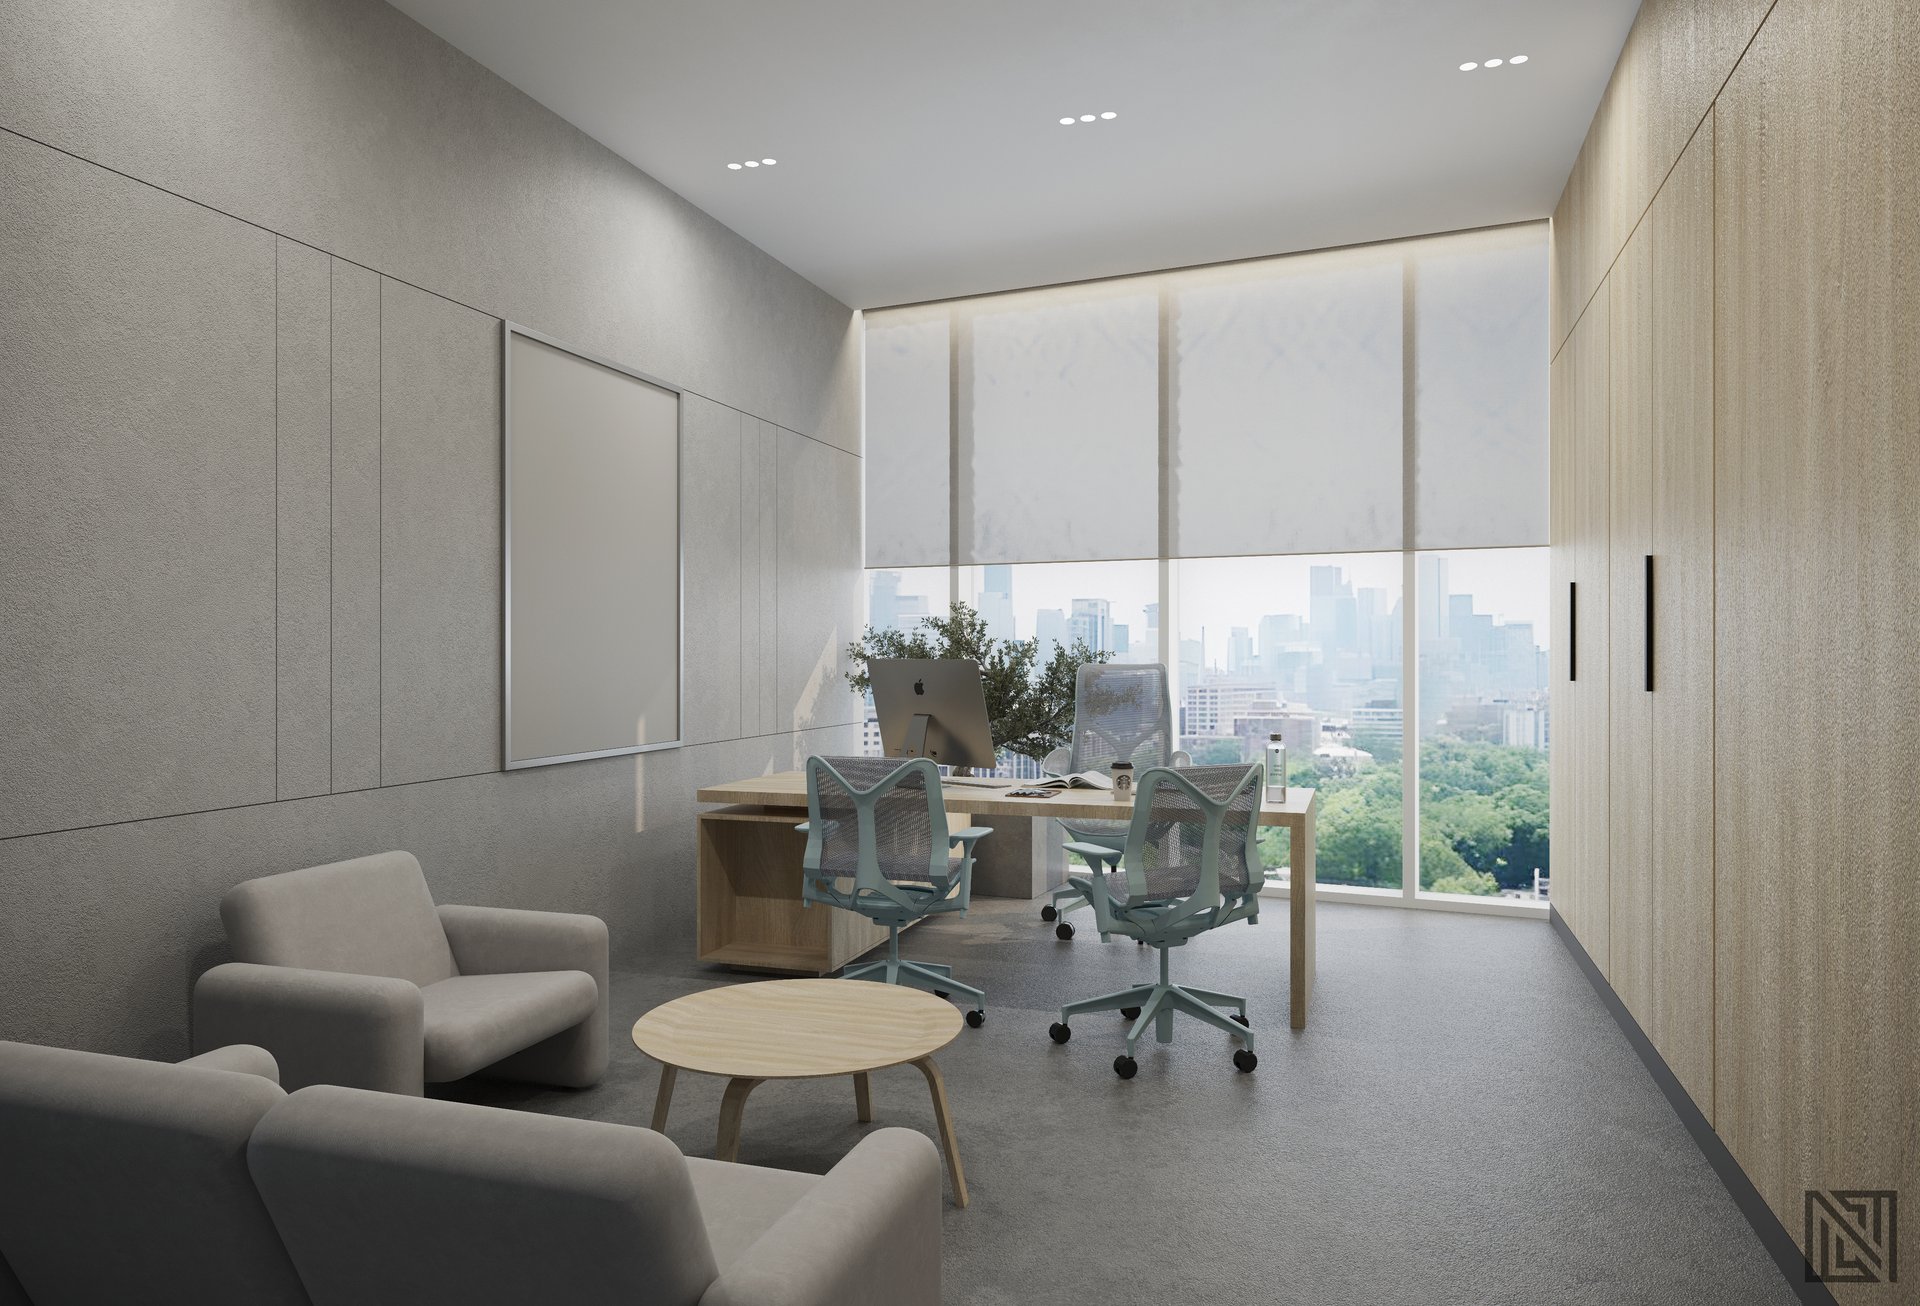 31
31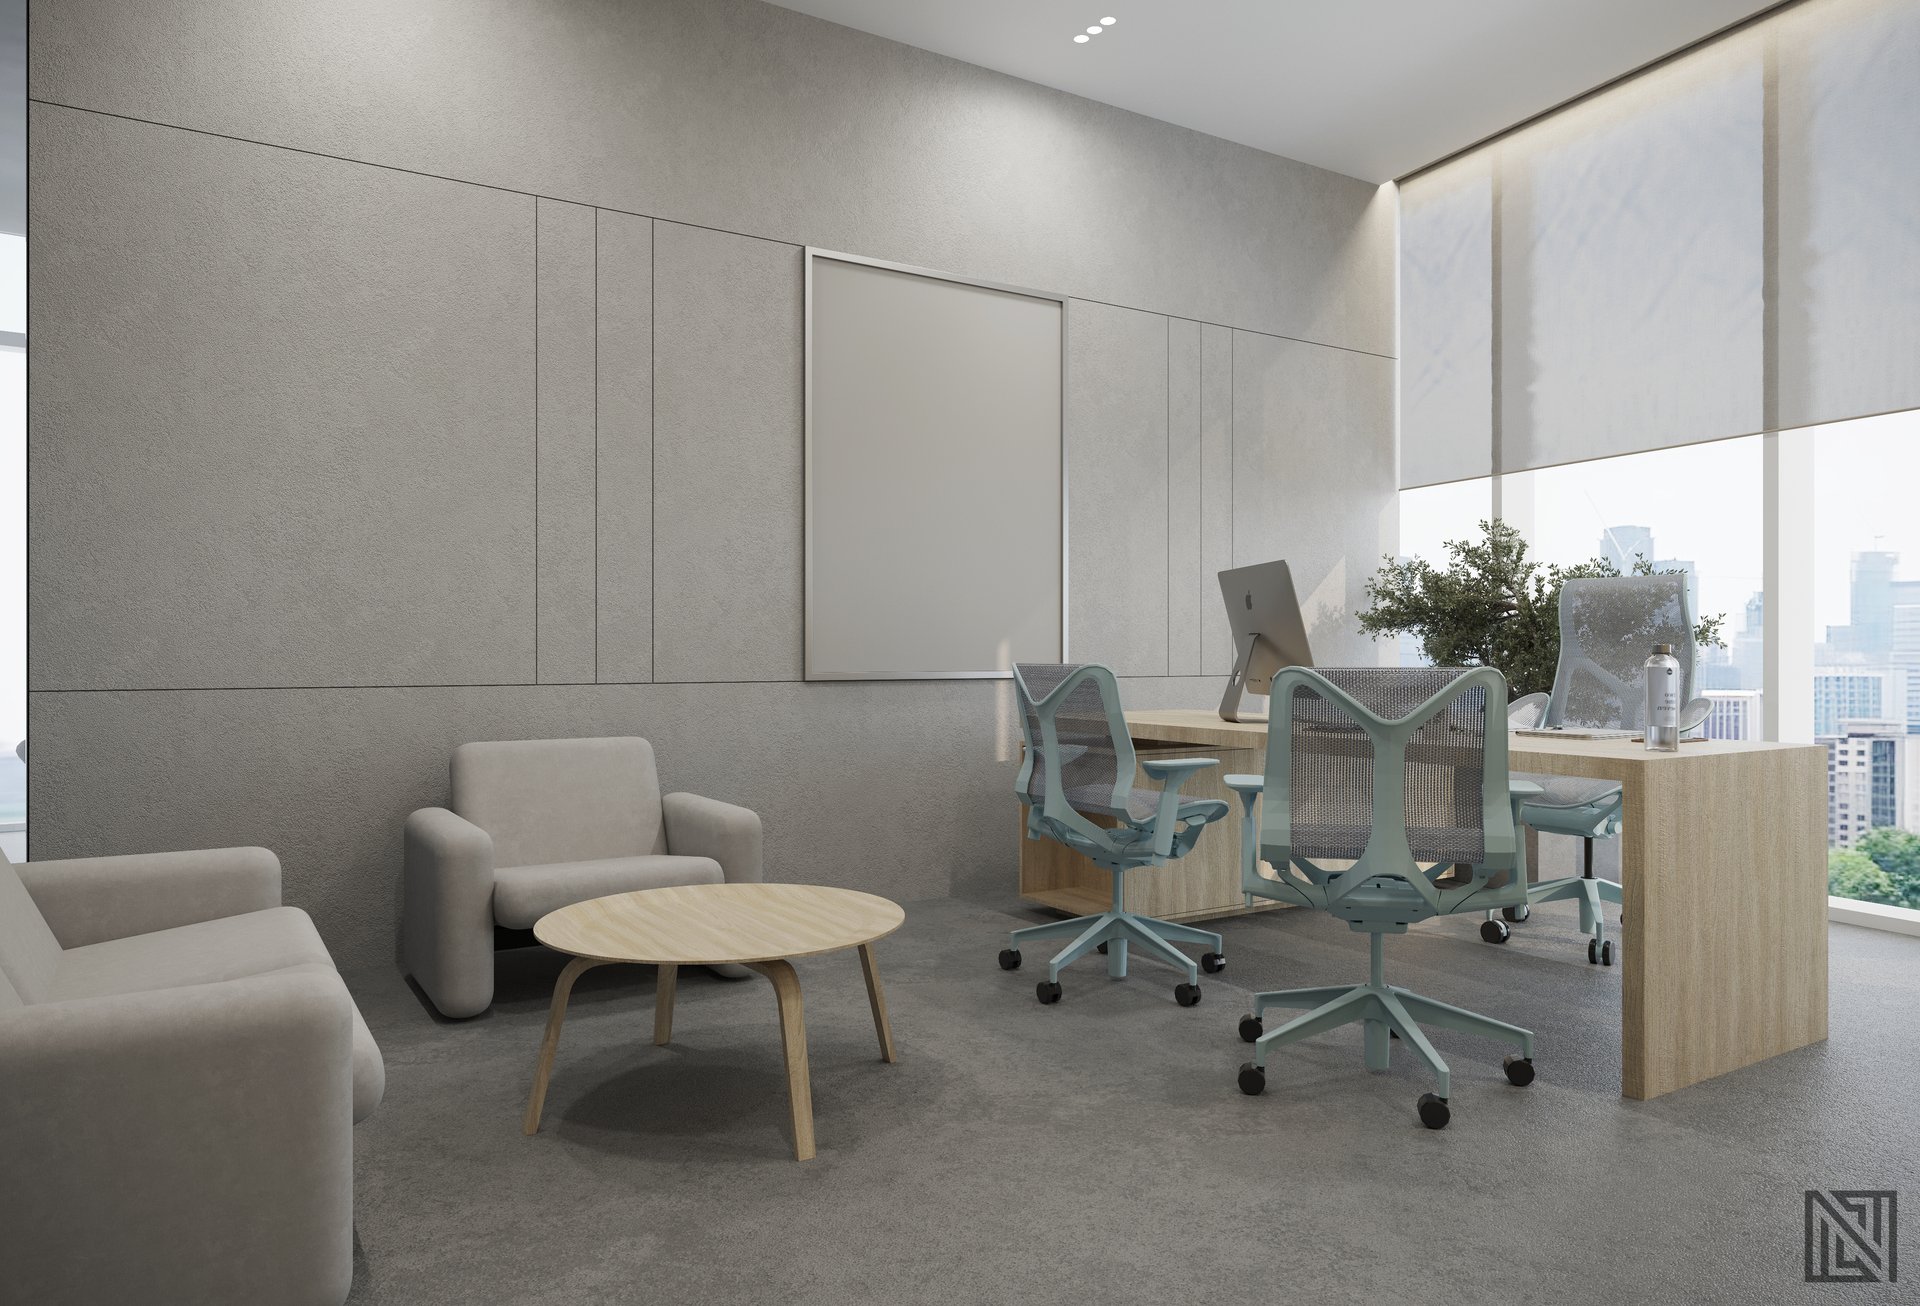 32
32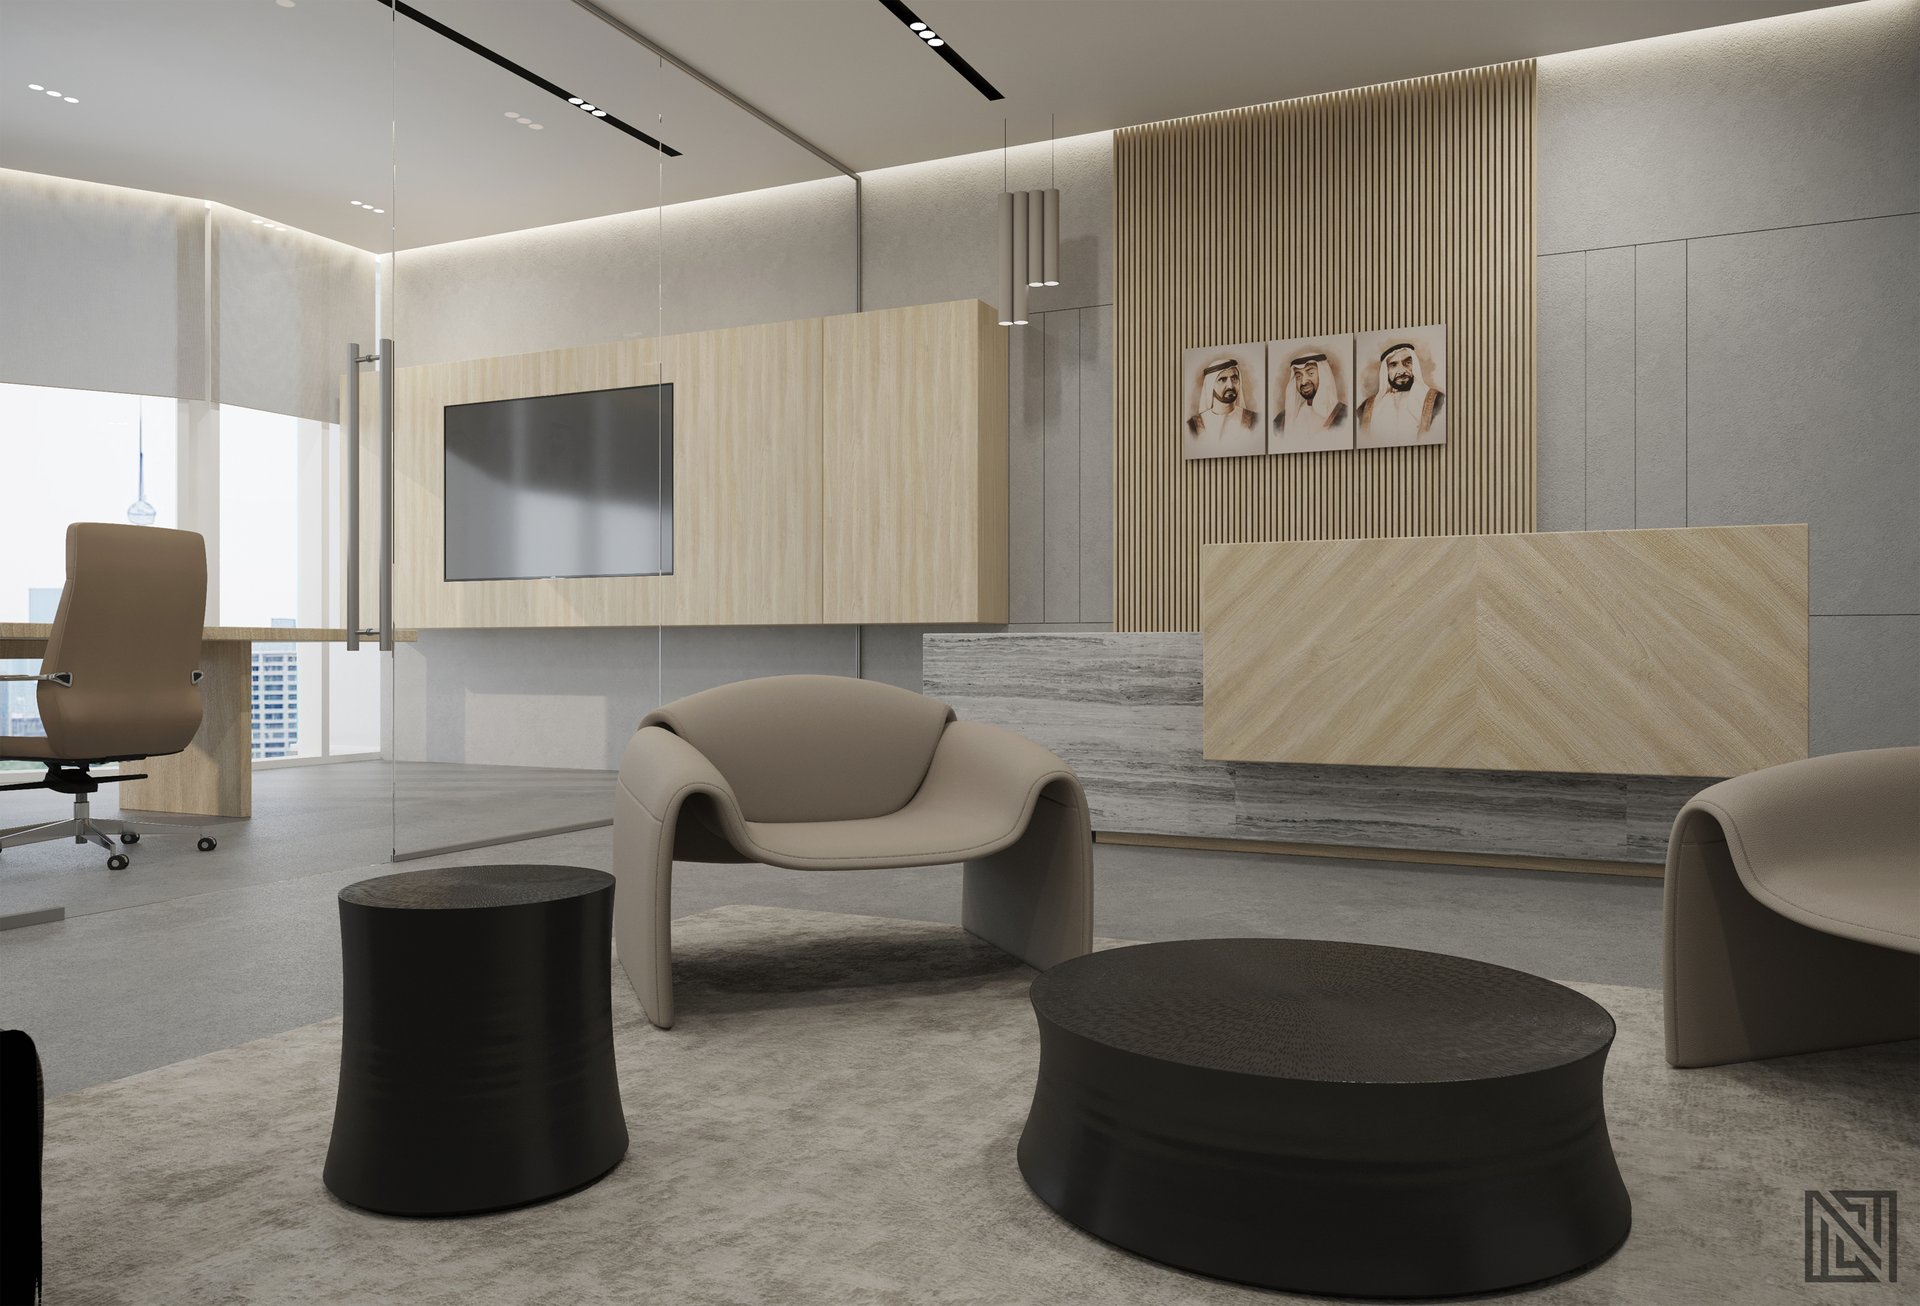 33
33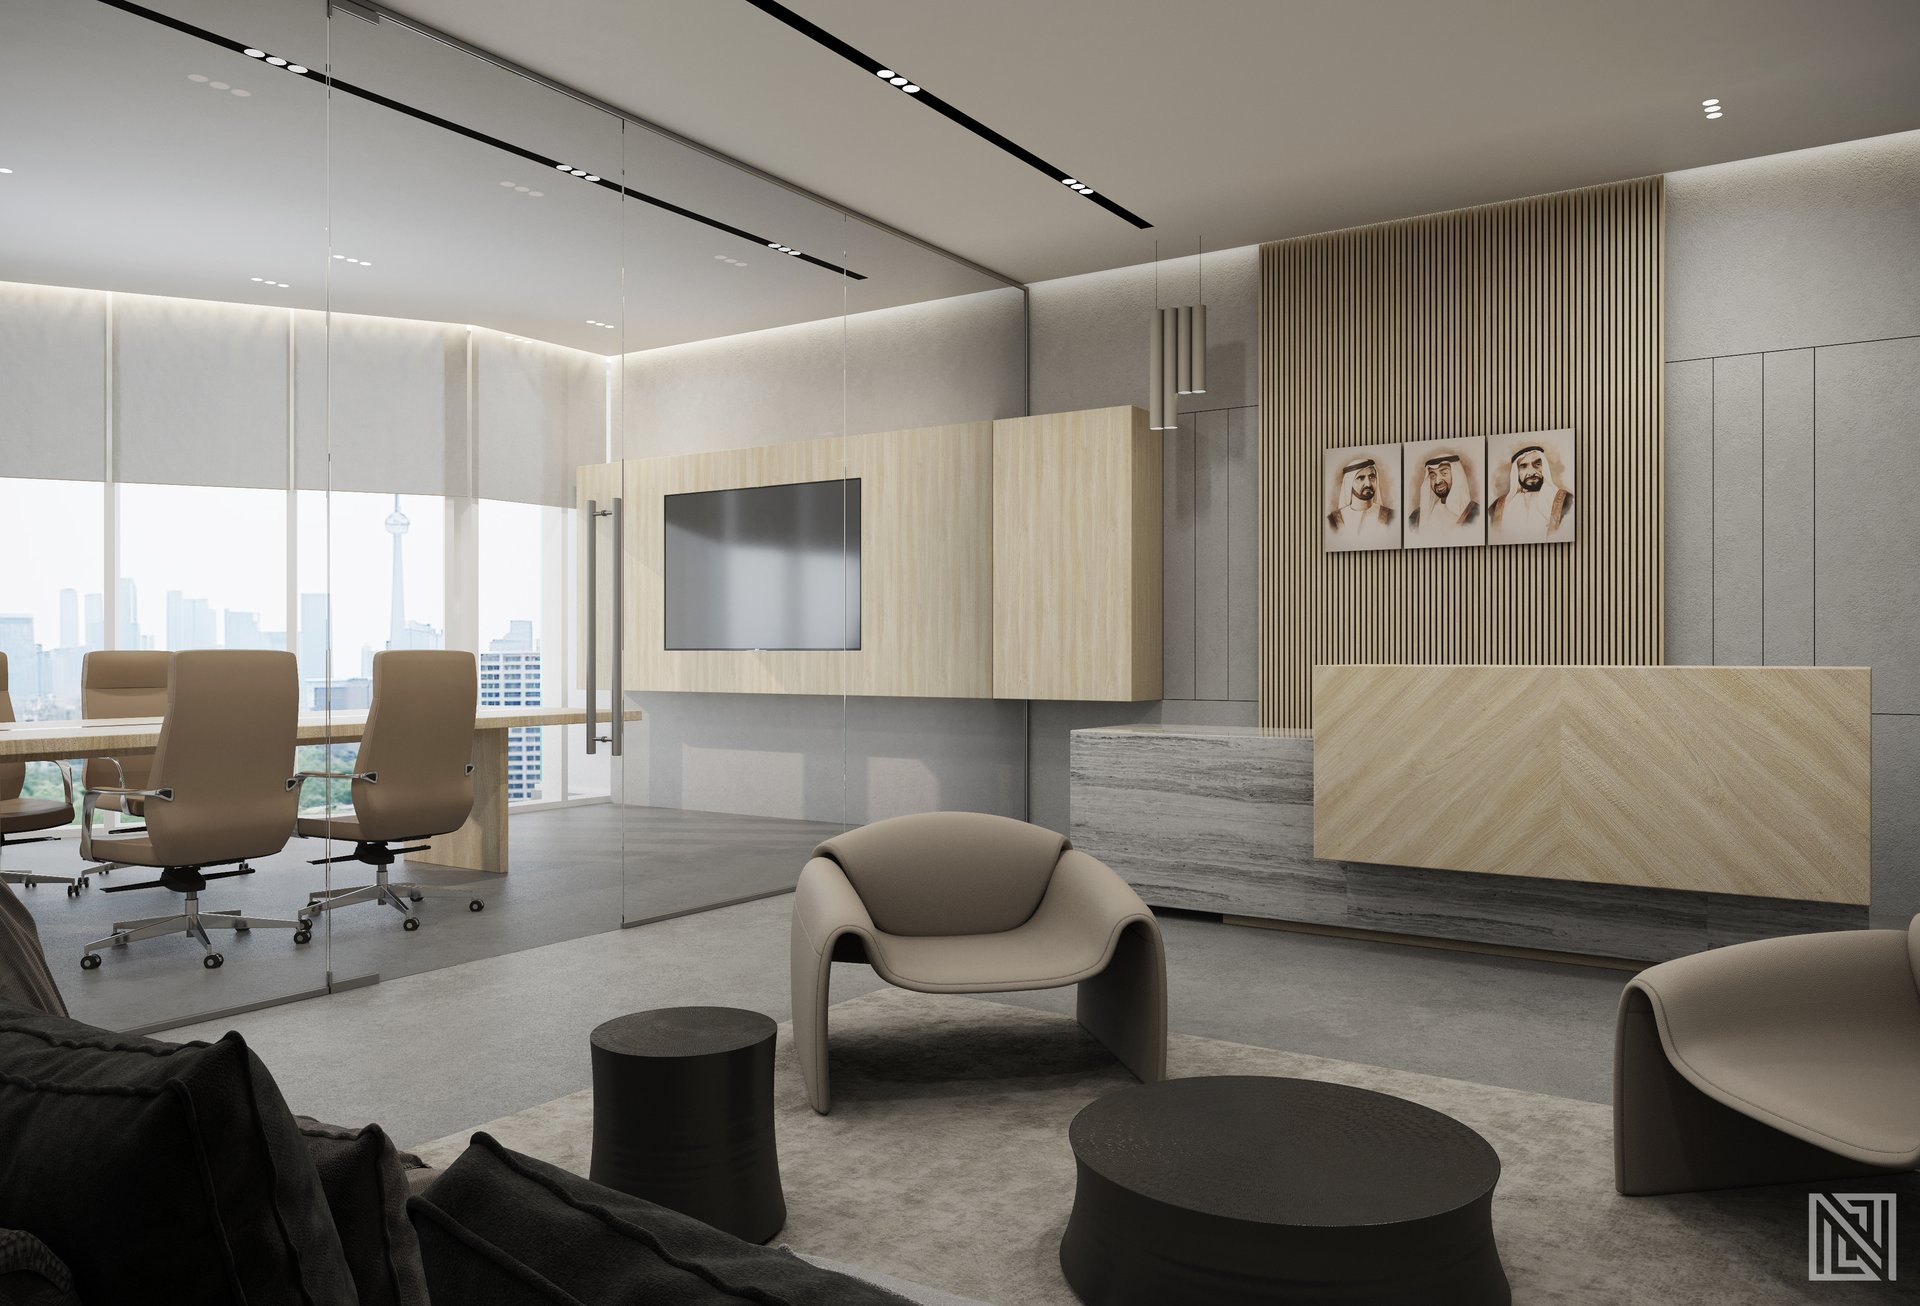 34
34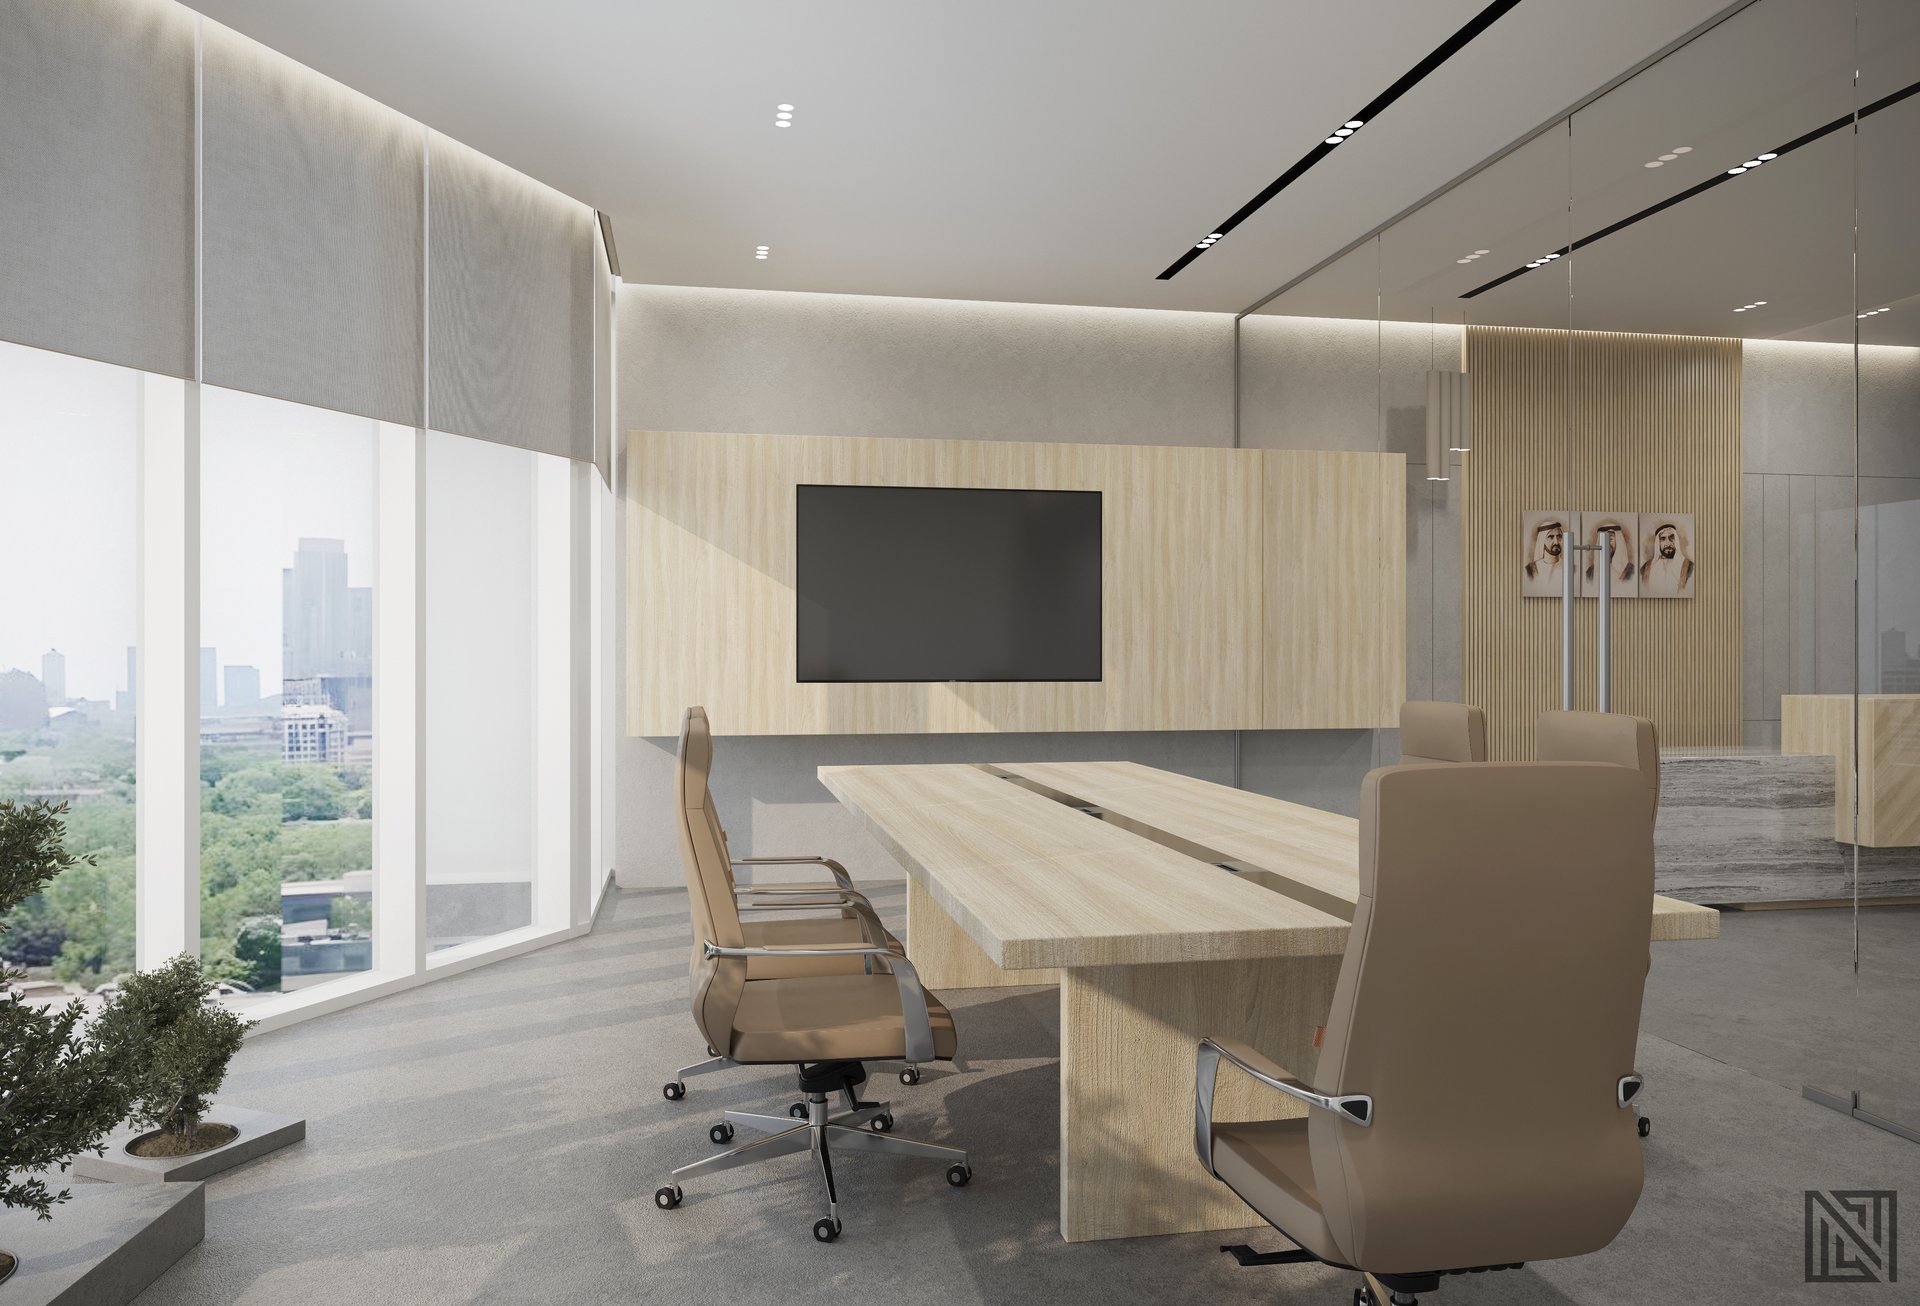 35
35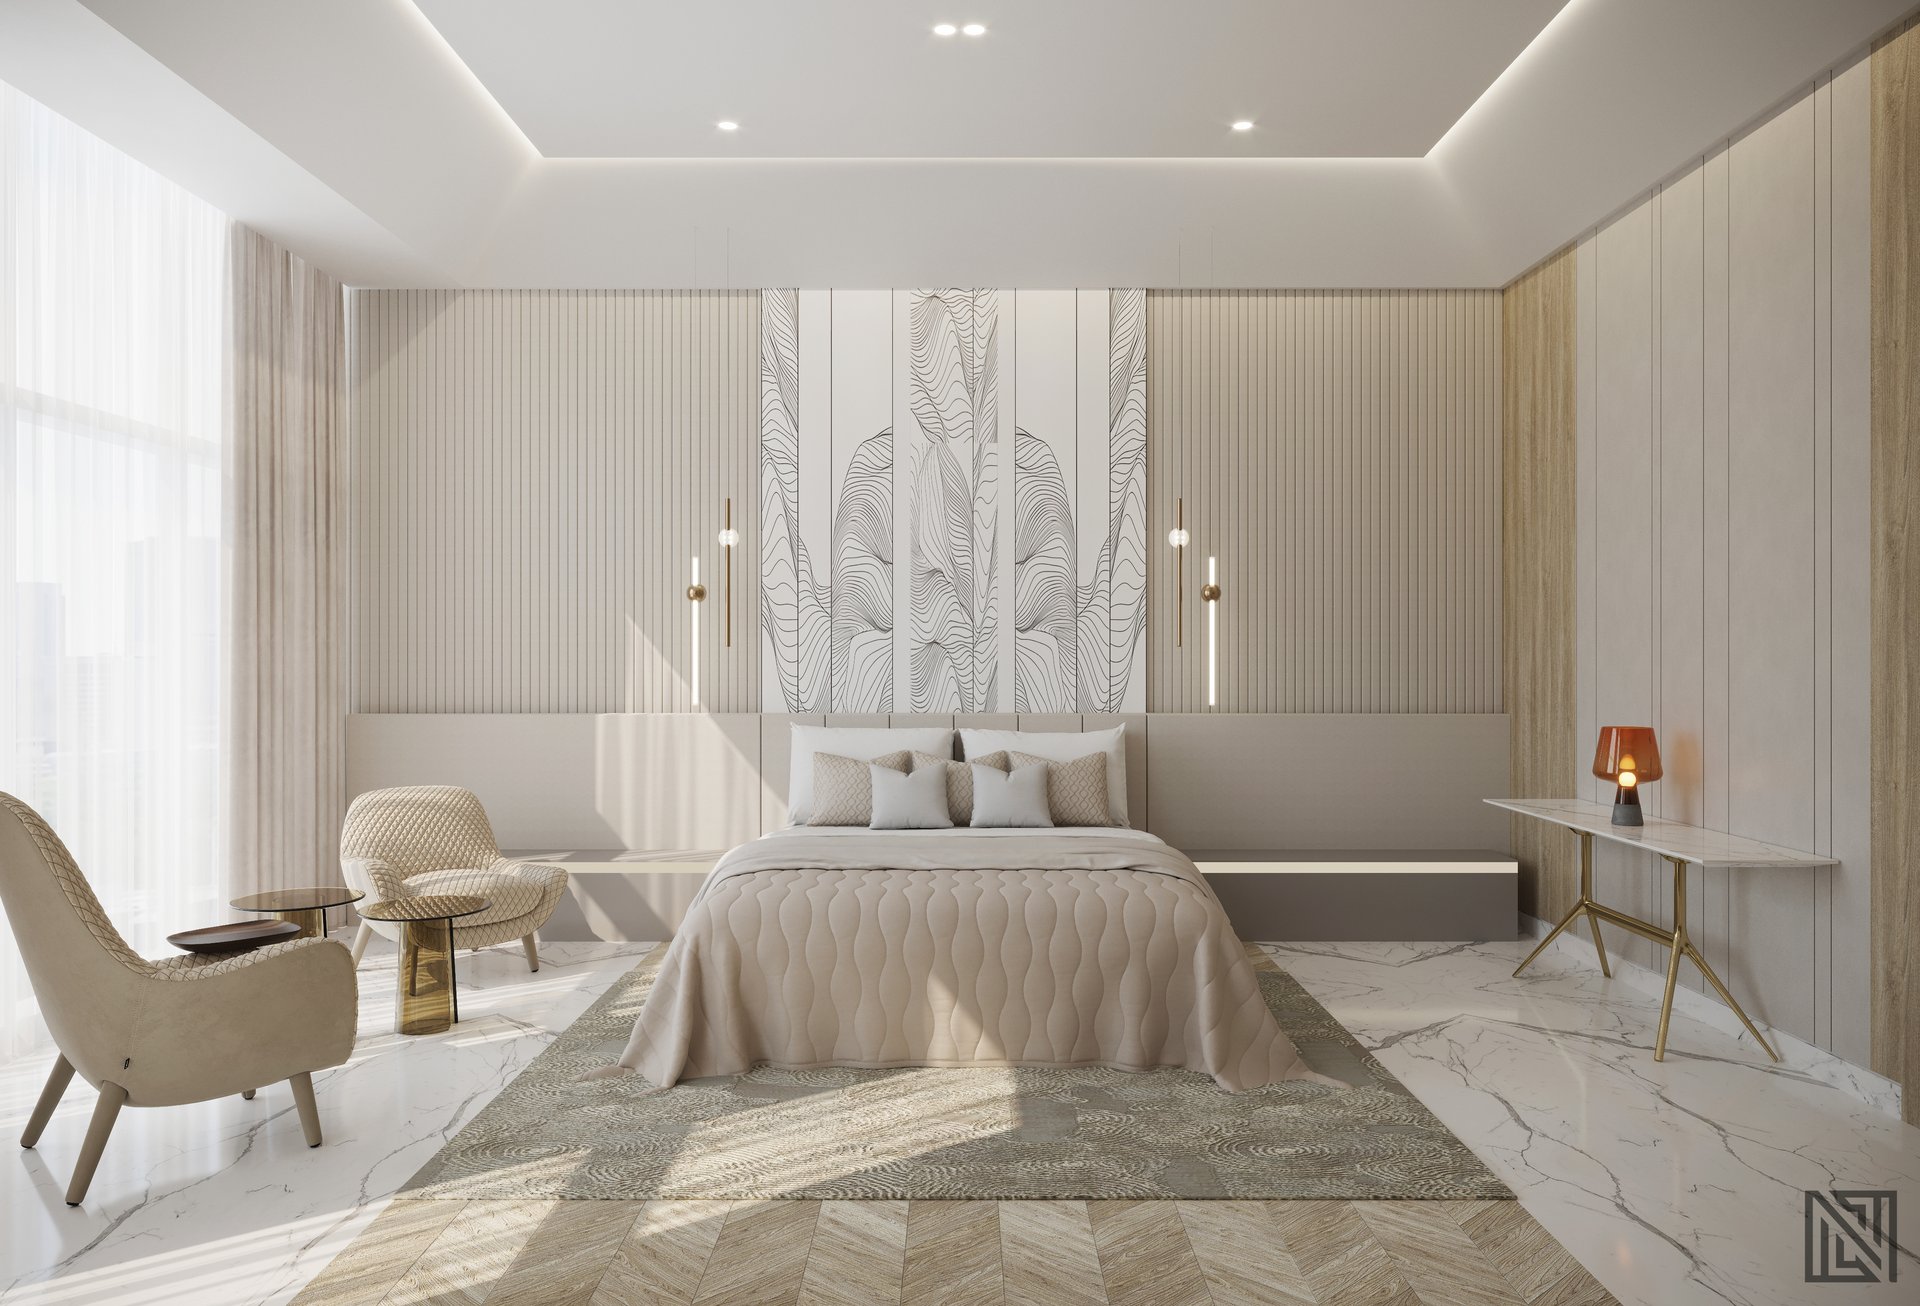 36
36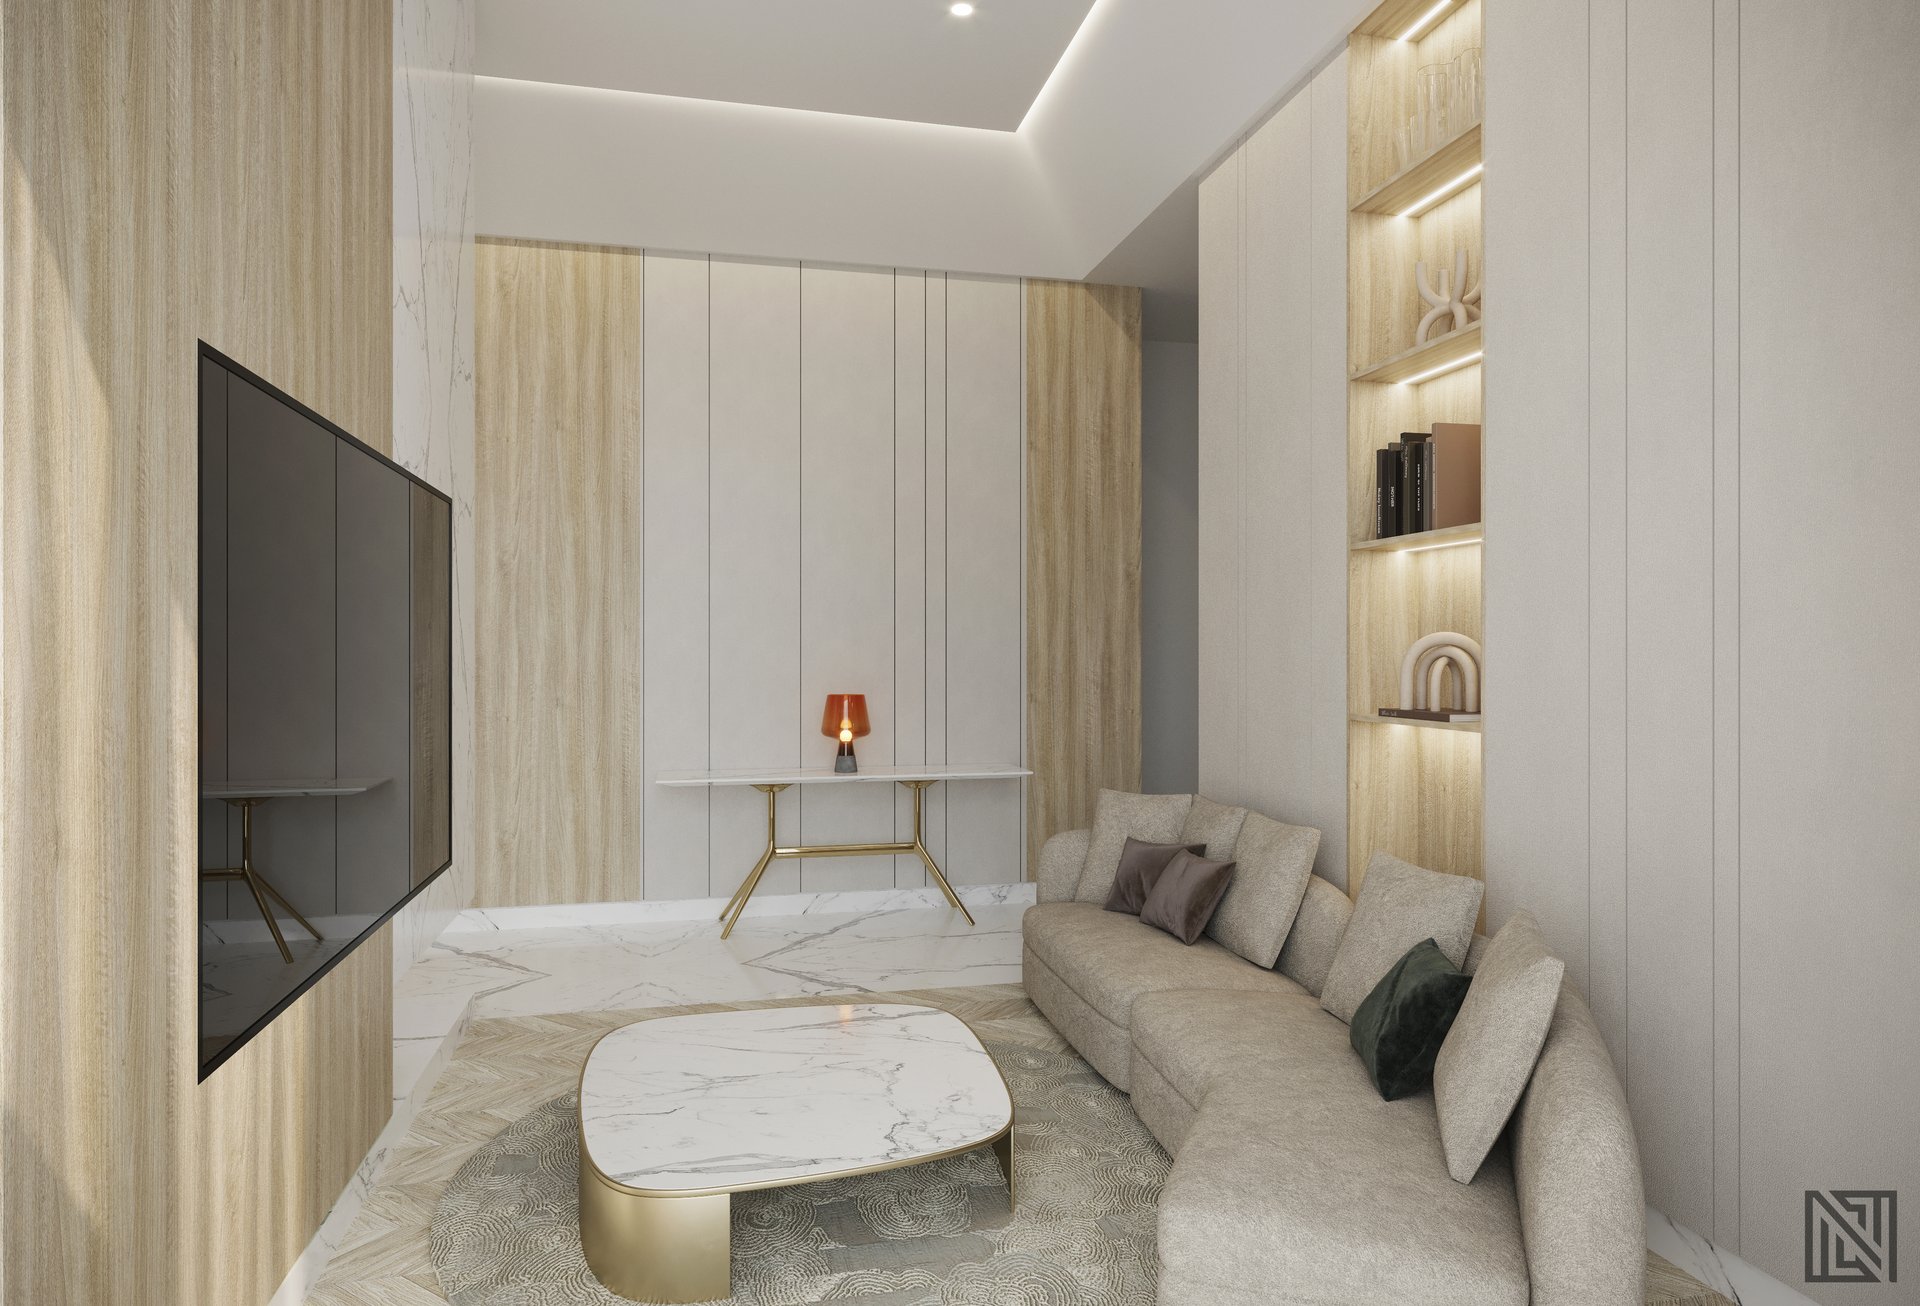 37
37